Skip main navigation
Closed
  • $427,900

    60 W Erie St APT 1301, Chicago, IL 60654

    2beds
    1,420sqft
    Condominium, Single Family Residence
    Built in 2002
    -- sqft lot
    $461,200 Zestimate®
    $301/sqft
    $4,432 Estimated rent

    Home value

    $461,200

    $410,000 - $517,000

    $4,432/mo

    Zestimate® history
    Loading
    Loading...

    Owner options

    List your home for rent

    $4,432/mo

    Rent Zestimate®

    Find your next renter with Zillow Rental Manager. Plus, with online applications, you can quickly screen prospective tenants – for free.

    Learn more

    $4,432/mo

    Rent Zestimate®

    Refinance and save

    $4,431/mo

    Est. payment

    Refinancing to a lower rate could help reduce your monthly payments and save thousands over the life of the loan.

    See today's rates

    $4,431/mo

    Est. payment

    Explore your selling options

    Work with a Zillow partner agent

    Leverage their expertise and Zillow's premium Showcase listings to get your home seen by more buyers.

    Get started

    List with your own agent

    Get your home in front of millions of buyers by listing it on Zillow.

    Learn how to do it

    Sell it yourself

    Take full control of how buyers see your home on Zillow by listing For Sale by Owner (FSBO).

    List your home

    What's special

    Floor to ceiling windowsSouth-east facing corner unitUpgraded with heated floorsSunny primary bedroom suiteAmple kitchenExpansive living-dining room comboElegant living space
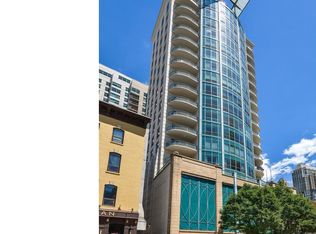
    Create your very own Parisian-style flat in this boutique River North building, designed by noted architect Lucien LaGrange. This fabulous south-east facing corner unit boasts 1420 sq ft of elegant living space, featuring 9 foot ceilings, deep crown moldings and baseboards, floor to ceiling windows inviting natural light, and gleaming wood floors throughout. The expansive living-dining room combo is ideal for entertaining and opens to a large balcony with sweeping views of the city. The ample kitchen features high end appliances, new stone counters and tiled backsplash, and room for a bistro table where you can sit and enjoy your morning brew. Off the kitchen is a full pantry/ laundry room, with a brand new full-sized stacked washer and dryer. The sunny primary bedroom suite includes 3 large closets and a spacious spa-like bath which has been upgraded with heated floors, new stone counters and a huge soaking tub with jets and a rain shower. The second bedroom does not have a closet, but has room for stand alone storage. This charming condo has been freshly painted, the floors are recently refinished and it awaits your finishing touches and personality. 2 deeded parking spots are included.

    Zillow last checked:

    Listing updated:

    Listing courtesy of:

    Deborah McClain 312-488-9379,

    Compass,

    Mary Ellen Apostolopoulos, ABR 312-485-3330,

    Compass

    Bought with:

    Sarah Taich

    Baird & Warner

    Source: MRED as distributed by MLS GRID,MLS#: 12193021MLS Logo

    Facts & features

    Interior

    Bedrooms & bathrooms
    • Bedrooms: 2
    • Bathrooms: 2
    • Full bathrooms: 1
    • 1/2 bathrooms: 1
    Primary bedroom
    • Features: Flooring (Wood Laminate), Bathroom (Full)
    • Level: Main
    • Area: 154 Square Feet
    • Dimensions: 14X11
    Bedroom 2
    • Features: Flooring (Wood Laminate)
    • Level: Main
    • Area: 110 Square Feet
    • Dimensions: 10X11
    Balcony porch lanai
    • Level: Main
    • Area: 153 Square Feet
    • Dimensions: 9X17
    Dining room
    • Features: Flooring (Wood Laminate)
    • Level: Main
    • Area: 144 Square Feet
    • Dimensions: 16X9
    Foyer
    • Level: Main
    • Area: 40 Square Feet
    • Dimensions: 4X10
    Kitchen
    • Features: Kitchen (Galley), Flooring (Wood Laminate)
    • Level: Main
    • Area: 228 Square Feet
    • Dimensions: 12X19
    Laundry
    • Features: Flooring (Wood Laminate)
    • Level: Main
    • Area: 80 Square Feet
    • Dimensions: 10X8
    Living room
    • Features: Flooring (Wood Laminate)
    • Level: Main
    • Area: 192 Square Feet
    • Dimensions: 16X12
    Heating
    • Natural Gas, Radiant Floor
    Cooling
    • Central Air
    Appliances
    • Included: Range, Microwave, Dishwasher, High End Refrigerator, Washer, Dryer, Stainless Steel Appliance(s)
    • Laundry: Washer Hookup, Gas Dryer Hookup, Electric Dryer Hookup, Laundry Closet
    Features
    • Storage, Walk-In Closet(s), High Ceilings, Open Floorplan, Special Millwork, Dining Combo, Doorman, Granite Counters, Lobby, Pantry
    • Flooring: Laminate
    • Basement: None
    Interior area
    • Total structure area: 0
    • Total interior livable area: 1,420 sqft

    Property

    Parking
    • Total spaces: 2
    • Parking features: Concrete, Garage Door Opener, Heated Garage, On Site, Garage Owned, Attached, Garage
    • Attached garage spaces: 2
    • Has uncovered spaces: Yes
    Accessibility
    • Accessibility features: No Disability Access
    Features
    • Exterior features: Balcony
    Details
    • Additional parcels included: 17092190241044,17092190241045
    • Parcel number: 17092190241015
    • Special conditions: List Broker Must Accompany

    Construction

    Type & style
    • Home type: Condo
    • Property subtype: Condominium, Single Family Residence
    Materials
    • Concrete
    Condition
    • New construction: No
    • Year built: 2002
    • Major remodel year: 2024

    Utilities & green energy

    • Electric: Circuit Breakers
    • Sewer: Public Sewer, Storm Sewer
    • Water: Lake Michigan

    Community & neighborhood

    Security
    • Security features: Carbon Monoxide Detector(s)
    Location
    • Region: Chicago

    HOA & financial

    HOA
    • Has HOA: Yes
    • HOA fee: $1,398 monthly
    • Amenities included: Door Person, Elevator(s), Exercise Room, Storage, On Site Manager/Engineer, Private Laundry Hkup
    • Services included: Heat, Air Conditioning, Water, Gas, Parking, Insurance, Security, Doorman, Cable TV, Exercise Facilities, Exterior Maintenance, Scavenger, Snow Removal

    Other

    Other facts
    • Listing terms: Conventional
    • Ownership: Condo

    Price history

    DateEventPrice
    2/11/2025Sold$427,900-14.2%$301/sqft
    Source: MRED as distributed by MLS GRID #12193021 Report a problem
    12/6/2024Pending sale$499,000$351/sqft
    Source: MRED as distributed by MLS GRID #12193021 Report a problem
    10/29/2024Contingent$499,000$351/sqft
    Source: MRED as distributed by MLS GRID #12193021 Report a problem
    10/21/2024Listed for sale$499,000-5%$351/sqft
    Source: MRED as distributed by MLS GRID #12193021 Report a problem
    8/20/2024Listing removed$525,000$370/sqft
    Source: MRED as distributed by MLS GRID #12123266 Report a problem
    8/15/2024Listed for sale$525,000$370/sqft
    Source: MRED as distributed by MLS GRID #12123266 Report a problem

    Public tax history

    YearProperty taxesTax assessment
    2024-- $39,607 -16.9%
    2023$8,792 +3%$47,636
    2022$8,532 +1.9%$47,636
    2021$8,374 +15%$47,636 +24.5%
    2020$7,282 +2.4%$38,271 -7.9%
    2019$7,109 +1.7%$41,555
    2018$6,987 -19.2%$41,555 +3.4%
    2017$8,653 +20.3%$40,194
    2016$7,193 +4.5%$40,194
    2015$6,885 +12.6%$40,194 +13.2%
    2014$6,112 +2.2%$35,510
    2013$5,980 +0.9%$35,510
    2012$5,924 +92.9%$35,510 +69.3%
    2011$3,071 -1.5%$20,969
    2010$3,116 +4.1%$20,969
    2009$2,992 -50.1%$20,969 -52%
    2008$6,001 +0.8%$43,680
    2007$5,954 -0.9%$43,680
    2006$6,005 -0.5%$43,680 -1.3%
    2005$6,037 +16.7%$44,268 +38.4%
    2004$5,172 $31,976

    Find assessor info on the county website

    Neighborhood: River North

    Nearby schools

    GreatSchools rating
    Schools provided by the listing agent
    • Elementary: Ogden Elementary
    • High: Wells Preparatory Elementary Sch
    • District: 299

    Source: MRED as distributed by MLS GRID. This data may not be complete. We recommend contacting the local school district to confirm school assignments for this home.

    Get a cash offer in 3 minutes
    Find out how much your home could sell for in as little as 3 minutes with a no-obligation cash offer.
    Estimated market value
    $461,200
    Get a cash offer in 3 minutes
    Find out how much your home could sell for in as little as 3 minutes with a no-obligation cash offer.
    Estimated market value
    $461,200