Skip main navigation
Closed
  • $700,000

    60 W Erie St APT 1302, Chicago, IL 60654

    2beds
    1,900sqft
    Condominium, Single Family Residence
    Built in 2002
    -- sqft lot
    $-- Zestimate®
    $368/sqft
    $5,848 Estimated rent

    Home value

    Not available

    Estimated sales range

    Not available

    $5,848/mo

    Zestimate® history
    Loading
    Loading...

    Owner options

    List your home for rent

    $5,848/mo

    Rent Zestimate®

    Find your next renter with Zillow Rental Manager. Plus, with online applications, you can quickly screen prospective tenants – for free.

    Learn more

    $5,848/mo

    Rent Zestimate®

    Refinance and save

    $6,858/mo

    Est. payment

    Refinancing to a lower rate could help reduce your monthly payments and save thousands over the life of the loan.

    See today's rates

    $6,858/mo

    Est. payment

    Explore your selling options

    Work with a Zillow partner agent

    Leverage their expertise and Zillow's premium Showcase listings to get your home seen by more buyers.

    Get started

    List with your own agent

    Get your home in front of millions of buyers by listing it on Zillow.

    Learn how to do it

    Sell it yourself

    Take full control of how buyers see your home on Zillow by listing For Sale by Owner (FSBO).

    List your home

    What's special

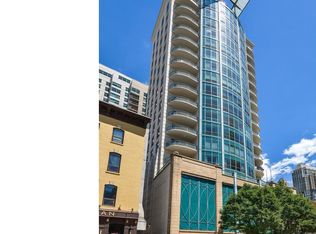
    Elevated living in this, light-filled corner, 2-bedroom residence, perfectly positioned in the heart of River North. 60 W Erie, a prestigious boutique high-rise by acclaimed architect Lucien Lagrange, offering the ultimate in privacy and sophistication with only 24 exclusive residences. This expansive 1,900 sqft south and west facing unit is bathed in natural light from the floor-to-ceiling windows that showcasing panoramic views of the city skyline and sunsets. The thoughtfully designed layout includes two generously sized bedrooms, each with its own updated en suite bath and fully customized closet. Entertain in style from your gourmet chef's kitchen, outfitted with top-of-the-line Sub-Zero, Thermador, and Bosch appliances, a 50-bottle dual-zone wine fridge, and timeless, elegant finishes throughout. Step out onto your private, covered balcony-perfect for alfresco dining or evening cocktails with a view. Additional features include a full-size laundry room, designer lighting, electronic window coverings, and only one other unit on the floor, offering a rare sense of quiet and privacy. Building amenities include a door person, fitness center, extra storage, and a newly renovated lobby that exudes timeless elegance. In the heart of exciting River North with world-class dining, luxury shopping, grocery stores, and easy transportation, this residence captures the very best of city living. Prime garage parking space available for an additional $35,000.

    Zillow last checked:

    Listing updated:

    Listing courtesy of:

    Bari Levine 847-858-3782,

    @properties Christie's International Real Estate

    Bought with:

    Victoria Waliczek

    Coldwell Banker Realty

    Source: MRED as distributed by MLS GRID,MLS#: 12562718MLS Logo

    Facts & features

    Interior

    Bedrooms & bathrooms
    • Bedrooms: 2
    • Bathrooms: 3
    • Full bathrooms: 2
    • 1/2 bathrooms: 1
    Primary bedroom
    • Features: Flooring (Carpet), Bathroom (Full)
    • Level: Main
    • Area: 209 Square Feet
    • Dimensions: 19X11
    Bedroom 2
    • Features: Flooring (Carpet)
    • Level: Main
    • Area: 156 Square Feet
    • Dimensions: 13X12
    Balcony porch lanai
    • Level: Main
    • Area: 75 Square Feet
    • Dimensions: 15X5
    Dining room
    • Features: Flooring (Hardwood)
    • Level: Main
    • Area: 176 Square Feet
    • Dimensions: 16X11
    Foyer
    • Level: Main
    • Area: 30 Square Feet
    • Dimensions: 5X6
    Kitchen
    • Features: Kitchen (Island, Granite Counters, Updated Kitchen), Flooring (Hardwood)
    • Level: Main
    • Area: 143 Square Feet
    • Dimensions: 13X11
    Living room
    • Features: Flooring (Hardwood)
    • Level: Main
    • Area: 304 Square Feet
    • Dimensions: 16X19
    Heating
    • Electric, Forced Air, Indv Controls
    Cooling
    • Central Air
    Appliances
    • Included: Range, Microwave, Dishwasher, High End Refrigerator, Freezer, Washer, Dryer, Stainless Steel Appliance(s), Range Hood, Front Controls on Range/Cooktop, Gas Cooktop, Gas Oven
    • Laundry: Washer Hookup, In Unit, Laundry Closet
    Features
    • Flooring: Hardwood, Carpet
    • Basement: None
    Interior area
    • Total structure area: 0
    • Total interior livable area: 1,900 sqft

    Property

    Parking
    • Total spaces: 1
    • Parking features: Garage Door Opener, Heated Garage, Yes, Deeded, Attached, Garage
    • Attached garage spaces: 1
    • Has uncovered spaces: Yes
    Accessibility
    • Accessibility features: No Disability Access
    Features
    • Exterior features: Balcony
    Details
    • Additional parcels included: 17092190241039
    • Parcel number: 17092190241016
    • Special conditions: List Broker Must Accompany

    Construction

    Type & style
    • Home type: Condo
    • Property subtype: Condominium, Single Family Residence
    Materials
    • Concrete
    Condition
    • New construction: No
    • Year built: 2002

    Utilities & green energy

    • Sewer: Public Sewer
    • Water: Lake Michigan

    Community & neighborhood

    Location
    • Region: Chicago

    HOA & financial

    HOA
    • Has HOA: Yes
    • HOA fee: $1,935 monthly
    • Amenities included: Bike Room/Bike Trails, Door Person, Elevator(s), Exercise Room, Storage, Security Door Lock(s)
    • Services included: Water, Gas, Parking, Insurance, Doorman, Cable TV, Exercise Facilities, Exterior Maintenance, Lawn Care, Scavenger, Snow Removal, Internet

    Other

    Other facts
    • Listing terms: Cash
    • Ownership: Condo

    Price history

    DateEventPrice
    4/3/2026Sold$700,000+0.1%$368/sqft
    Source: MRED as distributed by MLS GRID #12562718 Report a problem
    3/5/2026Pending sale$699,000$368/sqft
    Source: MRED as distributed by MLS GRID #12562718 Report a problem
    2/16/2026Contingent$699,000$368/sqft
    Source: MRED as distributed by MLS GRID #12562718 Report a problem
    2/9/2026Price change$699,000-6.8%$368/sqft
    Source: MRED as distributed by MLS GRID #12562718 Report a problem
    1/7/2026Listed for sale$749,900-6.1%$395/sqft
    Source: MRED as distributed by MLS GRID #12501512 Report a problem
    10/22/2025Listing removed$799,000$421/sqft
    Source: MRED as distributed by MLS GRID #12442813 Report a problem
    8/11/2025Price change$799,000-5.9%$421/sqft
    Source: MRED as distributed by MLS GRID #12442813 Report a problem
    7/9/2025Listed for sale$849,000+2.3%$447/sqft
    Source: MRED as distributed by MLS GRID #12391840 Report a problem
    5/23/2016Sold$830,000-3.4%$437/sqft
    Source: MRED as distributed by MLS GRID #09172460 Report a problem
    4/4/2016Pending sale$859,000$452/sqft
    Source: Coldwell Banker Residential Brokerage - Halsted #09172460 Report a problem
    3/22/2016Listed for sale$859,000+18.9%$452/sqft
    Source: Coldwell Banker Residential Brokerage - Halsted #09172460 Report a problem
    4/29/2005Sold$722,500$380/sqft
    Source: Public Record Report a problem

    Public tax history

    YearProperty taxesTax assessment
    2024-- $57,869 -16.9%
    2023$13,985 +2.7%$69,599
    2022$13,612 +2.1%$69,599
    2021$13,326 +13.3%$69,599 +24.5%
    2020$11,765 +2.2%$55,916 -7.9%
    2019$11,509 +1.7%$60,714
    2018$11,314 -5%$60,714 +3.4%
    2017$11,915 +5.8%$58,725
    2016$11,262 +9.5%$58,725
    2015$10,280 +12.4%$58,725 +13.2%
    2014$9,150 +2.1%$51,883
    2013$8,958 +1.1%$51,883
    2012$8,862 +91.1%$51,883 +69.3%
    2011$4,637 -1.1%$30,637
    2010$4,689 +4.2%$30,637
    2009$4,500 -49.4%$30,637 -52%
    2008$8,890 +14.5%$63,819
    2007$7,765 +10.3%$63,819
    2006$7,041 -4.5%$63,819 +41.5%
    2005$7,370 +330.8%$45,101 +326.5%
    2004$1,711 $10,575

    Find assessor info on the county website

    Neighborhood: River North

    Nearby schools

    GreatSchools rating
    Schools provided by the listing agent
    • District: 299

    Source: MRED as distributed by MLS GRID. This data may not be complete. We recommend contacting the local school district to confirm school assignments for this home.

    Get pre-qualified for a loan
    At Zillow Home Loans, we can pre-qualify you in as little as 5 minutes with no impact to your credit score.

    An equal housing lender. NMLS #10287.