Skip main navigation
Off market
  • $1,385,200

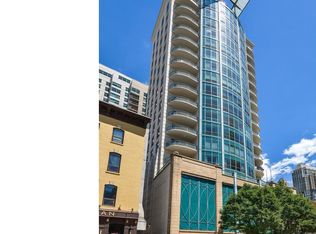
    60 W Erie St APT 1701, Chicago, IL 60654

    3beds
    3,400sqft
    Condo
    Built in 2002
    -- sqft lot
    $1,385,200 Zestimate®
    $407/sqft
    $8,137 Estimated rent

    Home value

    $1,385,200

    $1.26M - $1.54M

    $8,137/mo

    Zestimate® history
    Loading
    Loading...

    Owner options

    List your home for rent

    $8,137/mo

    Rent Zestimate®

    Find your next renter with Zillow Rental Manager. Plus, with online applications, you can quickly screen prospective tenants – for free.

    Learn more

    $8,137/mo

    Rent Zestimate®

    Refinance and save

    $10,384/mo

    Est. payment

    Refinancing to a lower rate could help reduce your monthly payments and save thousands over the life of the loan.

    See today's rates

    $10,384/mo

    Est. payment

    Explore your selling options

    Work with a Zillow partner agent

    Leverage their expertise and Zillow's premium Showcase listings to get your home seen by more buyers.

    Get started

    List with your own agent

    Get your home in front of millions of buyers by listing it on Zillow.

    Learn how to do it

    Sell it yourself

    Take full control of how buyers see your home on Zillow by listing For Sale by Owner (FSBO).

    List your home

    What's special

    Rare boutique luxury showcase grand full-floor residence wrapped w sweeping unobstructed city views from every room in the heart of River North*Imagine entering your sky oasis from private elevator foyer into 1 of 3 wings of your personal compound*Wing 1 is an entertainers delight including vast living+dining fit to host a ball which leads to large eat-in kitchen w island & high-end appliances incl sub-zero fridge*Imagine sipping morning beverage or grilling on 1 of 2 balconies while gazing upon the city or lounging in adjacent family room w fireplace*Retire to private living quarters boasting personal balcony, Carrera spa bath w custom mahogany dual vanity, oversized glass shower, soaking tub w city view & giant organized walk-in closet*Spacious 2nd bed w onyx ensuite perfect for all uses or home office to top off a master wing*Guest wing includes 3rd bed w ensuite bath*Top it off w powder room & laundry room w ample storage*3 side-by-side premium pkg spots@$50k ea*Come see your home!

    This property is not currently displayed as for sale or rent on Zillow. This may be different from what's on other websites or public sources.

    Facts & features

    Interior

    Bedrooms & bathrooms
    • Bedrooms: 3
    • Bathrooms: 4
    • Full bathrooms: 3
    • 1/2 bathrooms: 1
    Heating
    • Forced air, Gas
    Cooling
    • Central
    Appliances
    • Included: Dishwasher, Dryer, Garbage disposal, Microwave
    Features
    • Flooring: Hardwood
    • Has fireplace: Yes
    Interior area
    • Total interior livable area: 3,400 sqft

    Property

    Parking
    • Total spaces: 3
    • Parking features: Garage - Attached
    Features
    • Exterior features: Cement / Concrete
    Lot
    • Size: 8,937 Square Feet
    Details
    • Parcel number: 17092190241022

    Construction

    Type & style
    • Home type: Condo
    Materials
    • Roof: Other
    Condition
    • Year built: 2002

    Utilities & green energy

    • Sewer: Sewer-Public

    Community & HOA

    HOA
    • Has HOA: Yes
    • HOA fee: $2,231 monthly
    Location
    • Region: Chicago

    Financial & listing details

    • Price per square foot: $407/sqft
    • Tax assessed value: $1,110,980
    • Annual tax amount: $21,659

    Price history

    DateEventPrice
    7/2/2025Listing removed$9,000$3/sqft
    Source: MRED as distributed by MLS GRID #12388700 Report a problem
    6/18/2025Listed for rent$9,000$3/sqft
    Source: MRED as distributed by MLS GRID #12388700 Report a problem
    3/26/2024Listed for sale$1,224,999-8.6%$360/sqft
    Source: MRED as distributed by MLS GRID #12013611 Report a problem
    6/19/2020Sold$1,340,000-32.8%$394/sqft
    Source: MRED as distributed by MLS GRID #10689211 Report a problem
    10/23/2017Price change$1,995,000-7.2%$587/sqft
    Source: Baird & Warner #09724938 Report a problem
    8/17/2017Price change$2,150,000-5.1%$632/sqft
    Source: Baird & Warner #09724938 Report a problem
    6/6/2017Listed for sale$2,265,000+51.6%$666/sqft
    Source: Baird & Warner #09724938 Report a problem
    3/8/2005Sold$1,494,000$439/sqft
    Source: Public Record Report a problem

    Public tax history

    YearProperty taxesTax assessment
    2024$21,659 -21.2%$111,098 -16.9%
    2023$27,493 +2.7%$133,619
    2022$26,780 -0.3%$133,619
    2021$26,870 +15.7%$133,619 +24.5%
    2020$23,223 +2.2%$107,350 -7.9%
    2019$22,730 +1.7%$116,562
    2018$22,346 -5.1%$116,562 +3.4%
    2017$23,543 +6.6%$112,741
    2016$22,081 +9.4%$112,741
    2015$20,179 +12.1%$112,741 +13.2%
    2014$18,004 +2.1%$99,606
    2013$17,638 +1.2%$99,606
    2012$17,426 +89.3%$99,606 +69.3%
    2011$9,204 -0.8%$58,819
    2010$9,275 +4.3%$58,819
    2009$8,894 -48.6%$58,819 -52%
    2008$17,311 +7.5%$122,522
    2007$16,103 +4.1%$122,522
    2006$15,468 -0.7%$122,522 +21.4%
    2005$15,578 +374.3%$100,928 +397.1%
    2004$3,284 $20,303
    Find assessor info on the county website

    Neighborhood: River North

    Nearby schools

    GreatSchools rating
    Schools provided by the listing agent
    • Elementary: OGDEN ELEMENTARY SCHOOL
    • High: Wells Community Academy Senior H

    Source: The MLS. This data may not be complete. We recommend contacting the local school district to confirm school assignments for this home.

    Get a cash offer in 3 minutes
    Find out how much your home could sell for in as little as 3 minutes with a no-obligation cash offer.
    Estimated market value
    $1,385,200
    Get a cash offer in 3 minutes
    Find out how much your home could sell for in as little as 3 minutes with a no-obligation cash offer.
    Estimated market value
    $1,385,200