Top-Floor Living in the Heart of the Triangle! This charming 3rd-story condo (no upstairs neighbors!) offers the perfect blend of privacy and accessibility. Featuring a spacious 2-bedroom, 2-bathroom roommate-style layout, and generous closet spaces, it's an ideal setup for professionals or students. the home boasts a cozy living room anchored by a classic fireplace--perfect for North Carolina evenings. Enjoy your morning coffee on the private covered balcony overlooking mature landscaping. The bathrooms were updated and a new water heater in 2024. Newer LVP floors throughout .This is a prime location that puts the best of Durham and Chapel Hill right at your doorstep. Whether you're looking for a low-maintenance primary residence or a savvy investment near the universities, this condo delivers. Retail Therapy: Less than 5 minutes to The Streets at Southpoint. Easy Commute: Immediate access to I-40 for quick trips to RDU Airport or Research Triangle Park. University Proximity: Just 12 minutes to Duke University and 10 miles to UNC-Chapel.
Sold for $210,000
$210,000
600 Audubon Lake Dr APT 4C31, Durham, NC 27713
2beds
1,030sqft
Condominium, Residential
Built in 1986
-- sqft lot
$209,900 Zestimate®
$204/sqft
$1,454 Estimated rent
Home value
$209,900
$199,000 - $220,000
$1,454/mo
Zestimate® history
Owner options
List your home for rent
$1,454/mo
Rent Zestimate®
Find your next renter with Zillow Rental Manager. Plus, with online applications, you can quickly screen prospective tenants – for free.
$1,454/mo
Rent Zestimate®
Refinance and save
$1,554/mo
Est. payment
Refinancing to a lower rate could help reduce your monthly payments and save thousands over the life of the loan.
$1,554/mo
Est. payment
Explore your selling options
Work with a Zillow partner agent
Leverage their expertise and Zillow's premium Showcase listings to get your home seen by more buyers.
Get startedList with your own agent
Get your home in front of millions of buyers by listing it on Zillow.
Learn how to do itSell it yourself
Take full control of how buyers see your home on Zillow by listing For Sale by Owner (FSBO).
List your homeWhat's special
Top-floor livingNewer lvp floors throughoutGenerous closet spaces
Zillow last checked:
Listing updated:
Listed by:
Kathy Salz 919-427-5524,
Coldwell Banker Advantage
Bought with:
Margaret Rubin, 290494
Nest Realty of the Triangle
Source: Doorify MLS,MLS#: 10153747
Facts & features
Interior
Bedrooms & bathrooms
- Bedrooms: 2
- Bathrooms: 2
- Full bathrooms: 2
Heating
- Fireplace(s), Forced Air, Natural Gas
Cooling
- Ceiling Fan(s), Central Air, Electric
Appliances
- Included: Dishwasher, Free-Standing Electric Range, Range Hood, Refrigerator, Washer/Dryer, Water Heater
- Laundry: Electric Dryer Hookup, Laundry Closet, Main Level, Washer Hookup
Features
- Bathtub/Shower Combination, Shower Only, Walk-In Closet(s)
- Flooring: Vinyl, Tile
- Windows: Double Pane Windows
- Number of fireplaces: 1
- Fireplace features: Fireplace Screen, Gas, Living Room
- Common walls with other units/homes: 2+ Common Walls
Interior area
- Total structure area: 1,030
- Total interior livable area: 1,030 sqft
- Finished area above ground: 1,030
- Finished area below ground: 0
Property
Parking
- Total spaces: 2
- Parking features: Open
- Uncovered spaces: 2
- Details: open parking
Features
- Levels: One
- Stories: 1
- Patio & porch: Covered, Porch
- Exterior features: Balcony, Courtyard
- Has view: Yes
Details
- Parcel number: 178299
- Special conditions: Standard
Construction
Type & style
- Home type: Condo
- Architectural style: Transitional
- Property subtype: Condominium, Residential
- Attached to another structure: Yes
Materials
- Masonite
- Foundation: Slab
- Roof: Shingle
Condition
- New construction: No
- Year built: 1986
Utilities & green energy
- Sewer: Public Sewer
- Water: Public
- Utilities for property: Sewer Connected, Water Connected
Community & HOA
Community
- Subdivision: Brandon Ridge Spring Hill
HOA
- Has HOA: Yes
- Amenities included: Insurance, Maintenance Grounds, Parking, Trash, Water
- Services included: Insurance, Maintenance Grounds, Sewer, Trash
- HOA fee: $205 monthly
Location
- Region: Durham
Financial & listing details
- Price per square foot: $204/sqft
- Tax assessed value: $223,635
- Annual tax amount: $2,216
- Date on market: 3/19/2026
Price history
| Date | Event | Price |
|---|---|---|
| 4/15/2026 | Sold | $210,000+2.4%$204/sqft |
Source:  Doorify MLS #10153747 Report a problem Doorify MLS #10153747 Report a problem | ||
| 3/21/2026 | Pending sale | $205,000$199/sqft |
Source: Doorify MLS #10153747 Report a problem | ||
| 3/19/2026 | Listed for sale | $205,000+122.8%$199/sqft |
Source: Doorify MLS #10153747 Report a problem | ||
| 10/30/2007 | Sold | $92,000$89/sqft |
Source: Doorify MLS #947003 Report a problem | ||
Public tax history
| Year | Property taxes | Tax assessment |
|---|---|---|
| 2025 | $2,217 +26.2% | $223,635 +77.6% |
| 2024 | $1,756 +6.5% | $125,915 |
| 2023 | $1,649 +2.3% | $125,915 |
| 2022 | $1,612 +0.5% | $125,915 |
| 2021 | $1,604 +2.4% | $125,915 |
| 2020 | $1,566 | $125,915 |
| 2019 | $1,566 | $125,915 +50.7% |
| 2018 | $1,566 +39.2% | $83,538 |
| 2017 | $1,125 +3.5% | $83,538 |
| 2016 | $1,087 | $83,538 -9.2% |
| 2015 | $1,087 -14.7% | $92,008 |
| 2014 | $1,274 | $92,008 |
| 2013 | -- | $92,008 |
| 2012 | -- | $92,008 |
| 2011 | $1,199 +0.4% | $92,008 |
| 2010 | $1,194 +4% | $92,008 |
| 2009 | $1,148 | $92,008 |
| 2008 | $1,148 -6.5% | $92,008 +5.8% |
| 2007 | $1,228 +1.4% | $86,998 |
| 2006 | $1,211 | $86,998 |
| 2005 | $1,211 +1.4% | $86,998 |
| 2004 | $1,194 | $86,998 |
Find assessor info on the county website
Neighborhood: 27713
Nearby homes
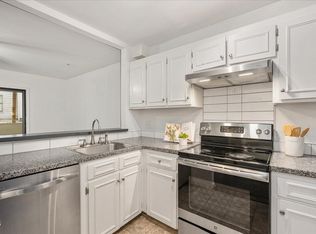
- $200,0002 bd2 ba1k sqft600 Audubon Lake Dr APT 4B11, Durham, NC 27713Sold
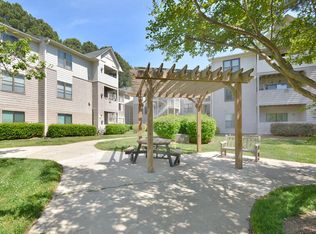
- $217,0002 bd2 ba976 sqft600 Audubon Lake Dr APT 3A22, Durham, NC 27713For Sale
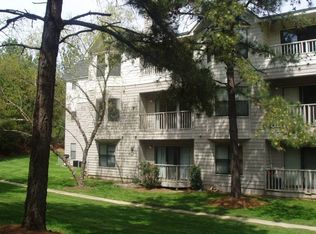
- $186,0002 bd2 ba1k sqft682 Audubon Lake Dr, Durham, NC 27713Off Market
- $235,0002 bd2 ba1k sqft600 Audubon Lake Dr APT 8C32, Durham, NC 27713Sold

- $235,0002 bd2 ba1k sqft600 Audubon Lake Dr APT 4C13, Durham, NC 27713Sold
- $179,0001 bd1 ba685 sqft600 Audubon Lake Dr APT 5A11, Durham, NC 27713Sold
- $146,5001 bd1 ba683 sqft600 Audubon Lake Dr APT 5A32, Durham, NC 27713Sold
- $158,0001 bd1 ba705 sqft600 Audubon Lake Dr APT 6B13, Durham, NC 27713Sold
Nearby schools
GreatSchools rating
- 9/10Lyons Farm ElementaryGrades: PK-5Distance: 2.9 mi
- 2/10Lowe's Grove MiddleGrades: 6-8Distance: 3.2 mi
- 2/10Hillside HighGrades: 9-12Distance: 3.8 mi
Schools provided by the listing agent
- Elementary: Durham - Lyons Farm
- Middle: Durham - Lowes Grove
- High: Durham - Hillside
Source: Doorify MLS. This data may not be complete. We recommend contacting the local school district to confirm school assignments for this home.
Get a cash offer in 3 minutes
Find out how much your home could sell for in as little as 3 minutes with a no-obligation cash offer.
Estimated market value
$209,900
Get a cash offer in 3 minutes
Find out how much your home could sell for in as little as 3 minutes with a no-obligation cash offer.
Estimated market value
$209,900
- North Carolina
- Durham County
- Durham
- 27713
- 600 Audubon Lake Dr Apartment 4C31
Nearby cities
Nearby neighborhoods
Nearby zip codes
Other Durham Topics
