Perfectly positioned as an end-unit overlooking Revival Green, this thoughtfully designed townhome blends stylish finishes with flexible living in one of Brookvue’s most desirable locations. Offering 3 bedrooms, 2.5 bathrooms, a finished bonus flex space ideal for a home office or gym, and an added rear balcony, this home delivers comfort and versatility at every level. Inside, the open-concept main floor is filled with natural light and elevated by 9’ ceilings and luxury vinyl plank flooring throughout. The spacious great room flows effortlessly into the kitchen and dining areas, while balcony doors create a seamless indoor-outdoor connection. Linen and oat painted cabinetry, granite countertops, and an included refrigerator complete the designer-inspired kitchen. Upstairs, the private owner’s suite features a large walk-in closet and en-suite bath, while two additional bedrooms and a full bathroom provide space for family or guests. The finished lower-level flex room adds even more functionality along with additional storage. Rich Hardie Plank siding and timeless architectural details create lasting curb appeal, while the location places you just steps from The Den, TerraPark, and the neighborhood’s scenic green spaces and trails.
Under contract
$434,990
600 Canopy Way, Cranberry Township, PA 16066
3beds
1,770sqft
Townhouse
Built in 2026
2,178 Square Feet Lot
$388,700 Zestimate®
$246/sqft
$-- HOA
What's special
Added rear balconyFinished lower-level flex roomRich hardie plank sidingIncluded refrigeratorLasting curb appealTimeless architectural detailsAdditional storage
- 72 days |
- 2 |
- 0 |
Zillow last checked:
Listing updated:
Listed by:
Thomas Despard 717-490-8000,
CYGNET REAL ESTATE, INC. 717-490-8000
Source: WPMLS,MLS#: 1752706 Originating MLS: West Penn Multi-List
Originating MLS: West Penn Multi-ListFacts & features
Interior
Bedrooms & bathrooms
- Bedrooms: 3
- Bathrooms: 3
- Full bathrooms: 2
- 1/2 bathrooms: 1
Heating
- Forced Air, Gas
Cooling
- Central Air
Appliances
- Included: Some Gas Appliances, Cooktop, Dishwasher, Disposal, Microwave, Stove
Features
- Kitchen Island
- Flooring: Hardwood, Tile, Carpet
- Has basement: No
- Has fireplace: No
Interior area
- Total structure area: 1,770
- Total interior livable area: 1,770 sqft
Property
Parking
- Total spaces: 2
- Parking features: Attached, Garage, Garage Door Opener
- Has attached garage: Yes
Features
- Levels: Two
- Stories: 2
- Pool features: None
Lot
- Size: 2,178 Square Feet
Construction
Type & style
- Home type: Townhouse
- Architectural style: Contemporary,Two Story
- Property subtype: Townhouse
Materials
- Brick, Other
- Roof: Composition
Condition
- New Construction
- New construction: Yes
- Year built: 2026
Details
- Warranty included: Yes
Utilities & green energy
- Sewer: Public Sewer
- Water: Public
Community & HOA
Community
- Subdivision: Brookvue
Location
- Region: Cranberry Township
Financial & listing details
- Price per square foot: $246/sqft
- Tax assessed value: $434,990
- Date on market: 5/8/2026
Estimated market value
$388,700
$365,000 - $412,000
$2,733/mo
Price history
| Date | Event | Price |
|---|---|---|
| 6/2/2026 | Pending sale | $434,990$246/sqft |
Source:  WPMLS #1752706 Report a problem WPMLS #1752706 Report a problem | ||
| 5/8/2026 | Listed for sale | $434,990+4.8%$246/sqft |
Source: WPMLS #1752706 Report a problem | ||
| 11/18/2025 | Listing removed | $414,990$234/sqft |
Source:  Charter Homes & Neighborhoods Report a problem Charter Homes & Neighborhoods Report a problem | ||
| 9/11/2025 | Price change | $414,990-1.9%$234/sqft |
Source: WPMLS #1715362 Report a problem | ||
| 8/7/2025 | Listed for sale | $422,990$239/sqft |
Source: WPMLS #1715362 Report a problem | ||
Public tax history
Tax history is unavailable.
Monthly payment
Est. payment
Payment breakdown
Explore the cost of this home by adjusting the details. Changes won't be saved.Climate risks
Neighborhood: 16066
Nearby schools
GreatSchools rating
- 6/10Evans City Middle SchoolGrades: 5-6Distance: 2.2 mi
- 7/10Ryan Gloyer Middle SchoolGrades: 7-8Distance: 6.2 mi
- 6/10Seneca Valley Senior High SchoolGrades: 9-12Distance: 6.3 mi
Schools provided by the listing agent
- District: Seneca Valley
Source: WPMLS. This data may not be complete. We recommend contacting the local school district to confirm school assignments for this home.
- $390,5003 bd3 ba1.7k sqft598 Canopy Way, Cranberry Township, PA 16066Off Market
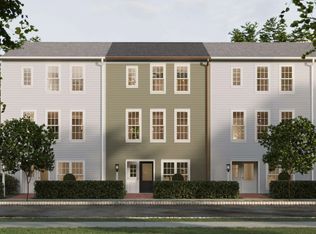
- $422,7003 bd3 ba1.7k sqft604 Canopy Way, Cranberry Township, PA 16066Off Market

- $399,9902 bd2 ba1.2k sqft711 Bower St, Cranberry Township, PA 16066Pending
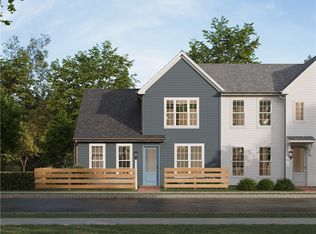
- $3,3003 bd4 ba1.9k sqft509 Freeman St, Cranberry Township, PA 16066For Rent
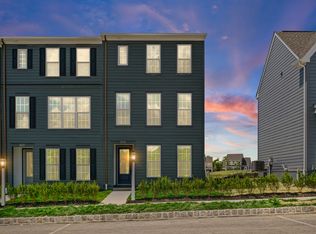
- $389,9902 bd2 ba1.2k sqft707 Bower St, Cranberry Township, PA 16066Pending
- $389,9902 bd2 ba1.1k sqft808 Revival Ln, Cranberry Township, PA 16066Pending
- $459,9903 bd3 ba1.6k sqft800 Revival Ln, Cranberry Township, PA 16066Pending
- $427,9903 bd3 ba1.9k sqft507 Freeman St, Cranberry Township, PA 16066Sold
A local agent can set up tours, give advice and negotiate with sellers.
A local lender can help you make sure your offer is ready when you are.
Similar homes
- $439,9903 bd3 ba1.5k sqft705 Bower St, Cranberry Township, PA 16066New Construction
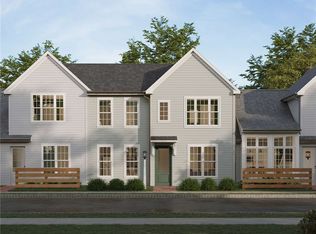 WPMLS
WPMLS - $429,9903 bd2 ba1.6k sqft802 Revival Ln, Cranberry Township, PA 16066New ConstructionWPMLS
- $414,9902 bd2 ba1.2k sqft703 Bower St, Cranberry Township, PA 16066New Construction
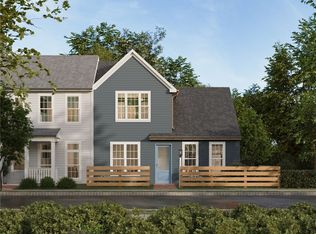 WPMLS
WPMLS - $447,9903 bd3 ba1.8k sqft230 Oliver Way, Cranberry Township, PA 16066New Construction
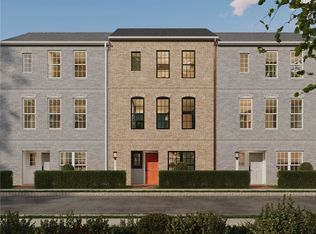 WPMLS
WPMLS - $424,9903 bd3 ba1.7k sqft909 Strand Rd, Cranberry Township, PA 16066New ConstructionWPMLS
- $399,9903 bd3 ba1.8k sqft900 Strand Rd, Cranberry Township, PA 16066New ConstructionWPMLS
- $519,9903 bd4 ba2.1k sqft311 Palisade Way, Cranberry Township, PA 16066New ConstructionWPMLS
- $464,9903 bd3 ba1.7k sqft226 Oliver Way, Cranberry Township, PA 16066New ConstructionWPMLS
- from $489,9903 bd3 ba1.7k sqftDarby Plan, Brookvue, Cranberry Township, PA 16066New ConstructionCharter Homes & Neighborhoods
- from $499,9903 bd3 ba1.7k sqftAnders Plan, Brookvue, Cranberry Township, PA 16066New ConstructionCharter Homes & Neighborhoods
- $499,9903 bd3 ba2.1k sqft220 Oliver Way, Cranberry Township, PA 16066New ConstructionWPMLS
- from $515,9904 bd3 ba2.1k sqftCarter Plan, Brookvue, Cranberry Township, PA 16066New ConstructionCharter Homes & Neighborhoods
- $499,9903 bd3 ba2k sqft744 Mill St, Cranberry Township, PA 16066New ConstructionWPMLS
- $503,9903 bd3 ba2k sqft746 Mill St, Cranberry Township, PA 16066New ConstructionWPMLS
- $539,9903 bd4 ba2.1k sqft224 Oliver Way, Cranberry Township, PA 16066New ConstructionWPMLS
- $529,9903 bd4 ba1.9k sqft228 Oliver Way, Cranberry Township, PA 16066New ConstructionMLS ID #1754045, Thomas Despard. WPMLS
- $498,9903 bd3 ba1.5k sqft529 McCormick St, Cranberry Township, PA 16066New ConstructionWPMLS
- $454,9903 bd3 ba2.1k sqft170 Breckenridge Ct, Cranberry Township, PA 16066New ConstructionWPMLS
- $534,9903 bd3 ba2k sqft902 Reeb Way, Cranberry Township, PA 16066New ConstructionWPMLS
- $517,9903 bd3 ba2.4k sqft814 Calan St, Cranberry Township, PA 16066New ConstructionWPMLS
