Welcome to The Nantucket House, one of Ketchikan's most recognized and cherished historic homes, where timeless character, spectacular harbor views, and exceptional income potential come together in one truly remarkable property. Originally constructed in 1939 by the McGillivray Brothers for prominent Ketchikan dentist Dr. W. E. Peterson, this iconic Knob Hill residence has long been admired asone of the community's distinguished landmark homes. Perched high above downtown, it enjoys panoramic views of Tongass Narrows, the bustling cruise ship harbor, Deer Mountain, and Ketchikan's vibrant downtown waterfront. Lovingly updated throughout the years, The Nantucket House perfectly balances modern convenience with its original historic charm. Rich hardwood floors, original wood doors adorned with vintage glass doorknobs, classic millwork, and other period details have been thoughtfully preserved, while extensive renovations have enhanced the home's comfort, functionality, and enduring appeal. Every improvement has been made with respect for the home's architectural heritage, creating a residence that is both timeless and exceptionally well maintained. The pride of ownership is evident throughout every level of this remarkable property. One of the home's most impressive features is the beautifully remodeled gourmet kitchen, thoughtfully designed for both everyday living and entertaining. Rich custom cabinetry, quartz countertops, premium stainless-steel appliances, abundant built-in storage, and a large center island create a space that is both elegant and functional. The open design flows seamlessly into the dining and living areas, where expansive windows showcase breathtaking waterfront views and fill the home with natural light. Most recently, the upper two levels have been combined and successfully operated as a spacious 4-bedroom, 2-bath vacation rental, while the lower 2-bedroom, 1-bath apartment has provided dependable long-term rental income. An interior staircase connects all three levels, allowing the property to easily function as one of Ketchikan's premier single-family residences, continue as a highly successful vacation rental with supplemental rental income, or be utilized as a traditional triplex with three separate units. Outdoor living is equally impressive with two spacious view decks providing the perfect setting for morning coffee, evening entertaining, or simply watching cruise ships, floatplanes, fishing vessels, bald eagles, and spectacular Alaska sunsets pass through Tongass Narrows. Beautifully landscaped grounds with mature trees and colorful plantings create a private, inviting setting rarely found so close to downtown. Additional amenities include a two-car garage, generous storage, a fish processing room an exceptional Knob Hill location just minutes from downtown shopping, restaurants, Creek Street, schools, the waterfront, and Ketchikan's vibrant downtown district. Whether you're searching for an extraordinary family home, a proven income-producing vacation rental, or a unique investment opportunity, The Nantucket House offers an exceptional that is truly unmatched in Southeast Alaska. This is more than a home--it's an opportunity to own one of Ketchikan's most iconic and enduring residences.
Pending
$949,000
600 Front 309 Cedar St, Ketchikan, AK 99901
6beds
2,902sqft
Single Family Residence
Built in 1939
4,791 Square Feet Lot
$910,100 Zestimate®
$327/sqft
$-- HOA
What's special
Spectacular harbor viewsTwo spacious view decksRich hardwood floorsBeautifully remodeled gourmet kitchenTwo-car garageRich custom cabinetryAbundant built-in storage
- 58 days
- 759
- 57
Zillow last checked:
Listing updated:
Listed by:
Mary Wanzer,
Coastal Realty, Alaska Group
Source: AKMLS,MLS#: 26-9375
Facts & features
Interior
Bedrooms & bathrooms
- Bedrooms: 6
- Bathrooms: 3
- Full bathrooms: 3
Heating
- Fireplace(s), Electric
Appliances
- Laundry: Washer &/Or Dryer Hookup
Features
- Quartz Counters
- Flooring: Hardwood
- Has basement: No
- Has fireplace: Yes
- Fireplace features: Wood Burning Stove
Interior area
- Total structure area: 2,902
- Total interior livable area: 2,902 sqft
Property
Parking
- Total spaces: 2
- Parking features: Attached, No Carport
- Attached garage spaces: 2
Features
- Levels: Tri-Level
- Patio & porch: Deck/Patio
- Exterior features: Dock
- Has view: Yes
- View description: Mountain(s), Ocean
- Has water view: Yes
- Water view: Ocean
- Waterfront features: None, No Access
Lot
- Size: 4,791 Square Feet
- Features: City Lot
Details
- Parcel number: 011432003000
- Zoning: RM
- Zoning description: Medium Density Residential
Construction
Type & style
- Home type: SingleFamily
- Property subtype: Single Family Residence
- Attached to another structure: Yes
Materials
- Frame, See Remarks, Wood Siding
- Foundation: Concrete Perimeter
- Roof: Composition
Condition
- New construction: No
- Year built: 1939
- Major remodel year: 2020
Details
- Builder name: McGillvary Brothers
Utilities & green energy
- Sewer: Community
- Water: Public
Community & HOA
Location
- Region: Ketchikan
Financial & listing details
- Price per square foot: $327/sqft
- Annual tax amount: $6,349
- Date on market: 7/27/2026
Estimated market value
$910,100
$865,000 - $956,000
$3,474/mo
Price history
| Date | Event | Price |
|---|---|---|
| 9/22/2026 | Pending sale | $949,000$327/sqft |
Source:  AKMLS #26-9375 Report a problem AKMLS #26-9375 Report a problem | ||
| 7/27/2026 | Listed for sale | $949,000$327/sqft |
Source: AKMLS #26-9375 Report a problem | ||
Public tax history
Tax history is unavailable.
Monthly payment
Est. payment
Payment breakdown
Explore the cost of this home by adjusting the details. Changes won't be saved.Climate risks
Neighborhood: 99901
Nearby schools
Schools provided by the listing agent
- Elementary: Houghtaling
- Middle: Schoenbar
- High: Ketchikan
Source: AKMLS. This data may not be complete. We recommend contacting the local school district to confirm school assignments for this home.

Similar homes
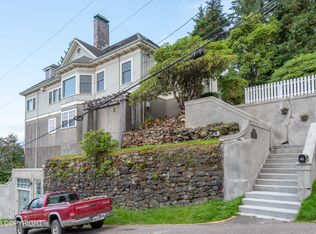
- $949,0006 bd3 ba2.9k sqft600 Front St #309, Ketchikan, AK 99901For Sale
 MLS ID #260590, Mary Wanzer. SEAMLS
 - $850,0003 bd4 ba3.2k sqft777 Main St, Ketchikan, AK 99901For Sale
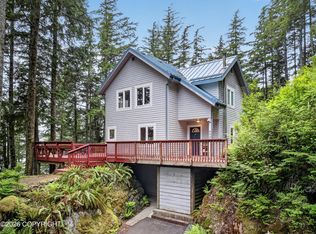
 MLS ID #26-6600, Marna Cessnun, Coastal Realty, Alaska Group. AKMLS
 - $850,0003 bd4 ba3.2k sqft777 Main St #586, Ketchikan, AK 99901For Sale
 MLS ID #260422, Marna G. Cessnun. SEAMLS
 - $769,0005 bd6 ba3.2k sqft1254-1256 Water St, Ketchikan, AK 99901For Sale
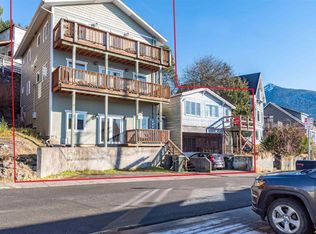 MLS ID #25103, Hilary Robbins. SEAMLS
 - $1,199,0006 bd3 ba3.2k sqft3736 Justice Ct, Ketchikan, AK 99901For SaleMLS ID #26-4302, Hilary Robbins, Coastal Realty, Alaska Group. AKMLS
- $499,0004 bd3 ba2.1k sqft97 Huckleberry Cir, Ketchikan, AK 99901For SaleMLS ID #25-13050, Kristina Marie Orta, Legacy Real Estate Firm. AKMLS
