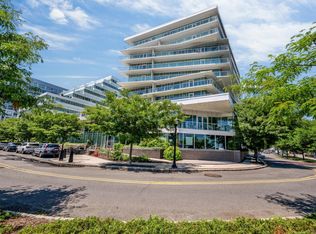
One of the most desirable residences in Riva Pointe, this rare 2-bedroom + den luxury condo features two private balconies, an exceptional floor plan, extensive renovations, and truly move-in-ready living along the Hudson River waterfront in Weehawken.
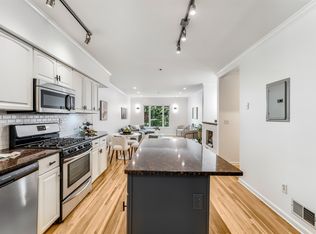
Thoughtfully updated throughout, the home features wide-plank Kahrs engineered hardwood floors, custom millwork and pocket doors, two beautifully renovated bathrooms, quartzite waterfall countertops, premium stainless-steel appliances, a full-size washer and dryer, a wood-burning fireplace, custom walk-in closet, new HVAC system, and new hot water heater. The versatile den is ideal as a home office, nursery, guest room, or media room. Smart home features include motorized Hunter Douglas shades, Nest thermostat, smart vent, smart lock, video doorbell, Philips Hue lighting, and Alexa integration. Both balconies enjoy breathtaking southern-facing panoramic views of the Manhattan skyline, stretching from Midtown to the Verrazzano-Narrows Bridge, with the primary suite opening to its own expansive private balcony.
Located in one of Weehawken’s premier waterfront communities, residents enjoy luxury amenities, easy access to the NY Waterway Ferry, bus, and Light Rail for a seamless commute to Manhattan, as well as Whole Foods, waterfront dining, cafés, and everyday conveniences just moments from your door.
For sale
$1,089,000
600 Harbor Blvd Unit 771, Weehawken, NJ 07086
2beds
1,550sqft
:
Get pre-qualified$8,717/mo
Condominium
Built in ----
-- sqft lot
$1,085,000 Zestimate®
$703/sqft
$1,530/mo HOA
What's special
Wood-burning fireplaceNew hvac systemTwo beautifully renovated bathroomsMove-in-ready livingPhilips hue lightingMotorized hunter douglas shadesFull-size washer and dryer
- 3 days |
- 928 |
- 54 |
Zillow last checked:
Listing updated:
Listed by:
RAIN ROSENFELD 201-375-8300,
PROMINENT PROPERTIES SOTHEBY'S INTERNATIONAL REALTY 201-223-4207
Source: HCMLS,MLS#: 260015506
Facts & features
Interior
Bedrooms & bathrooms
- Bedrooms: 2
- Bathrooms: 2
- Full bathrooms: 2
Dining room
- Description: 1 Dining Room
Kitchen
- Description: 1 Kitchen
Living room
- Description: 1 Living Room
Heating
- Electric, Heat Pump
Cooling
- Central Air, Electric, Heat Pump
Appliances
- Included: Dishwasher, Disposal, Microwave, Refrigerator, Washer/Dryer, Electric Oven
Features
- Terrace, Fireplace, 1 Other Room
- Flooring: Hardwood
- Has fireplace: Yes
Interior area
- Total structure area: 1,550
- Total interior livable area: 1,550 sqft
Property
Parking
- Parking features: 1 Car, Garage
- Has garage: Yes
Details
- Parcel number: 11000340000030000419C0771
Construction
Type & style
- Home type: Condo
- Architectural style: Contemporary
- Property subtype: Condominium
Materials
- Stucco
Community & HOA
Community
- Features: Community Room, Doorman, Elevator, Fitness Center, Playground, Pool, Security, Shops on Premises, Storage
HOA
- HOA fee: $1,530 monthly
Location
- Region: Weehawken
Financial & listing details
- Price per square foot: $703/sqft
- Tax assessed value: $671,800
- Annual tax amount: $14,060
- Date on market: 8/5/2026
Estimated market value
$1,085,000
$1.03M - $1.14M
$6,722/mo
Price history
| Date | Event | Price |
|---|---|---|
| 8/5/2026 | Listed for sale | $1,089,000+50.2%$703/sqft |
Source:  NJMLS #26029411 Report a problem NJMLS #26029411 Report a problem | ||
| 10/13/2017 | Sold | $725,000-1.4%$468/sqft |
Source: HCMLS #170007634 Report a problem | ||
| 5/9/2017 | Listed for sale | $735,000+5%$474/sqft |
Source: COLDWELL BANKER RESIDENTIAL BROKERAGE #170007634 Report a problem | ||
| 8/27/2014 | Sold | $700,000$452/sqft |
Source: Public Record Report a problem | ||
Public tax history
| Year | Property taxes | Tax assessment |
|---|---|---|
| 2025 | $13,140 | $671,800 |
| 2024 | $13,140 | $671,800 |
| 2023 | -- | $671,800 |
| 2022 | $3,352 +15.3% | $671,800 |
| 2021 | $2,907 -18.2% | $671,800 |
| 2020 | $3,554 -69.1% | $671,800 |
| 2019 | $11,515 -33.1% | $671,800 |
| 2018 | $17,219 +1% | $671,800 +106.7% |
| 2017 | $17,040 -0.2% | $325,000 |
| 2016 | $17,066 +3.5% | $325,000 |
| 2015 | $16,481 -14.5% | $325,000 |
| 2014 | $19,269 +7.2% | $325,000 -18.6% |
| 2013 | $17,976 | $399,100 |
Find assessor info on the county website
Monthly payment
Est. payment
Payment breakdown
Explore the cost of this home by adjusting the details. Changes won't be saved.Climate risks
Neighborhood: 07086
Nearby schools
GreatSchools rating
- NADaniel Webster No. 2 Elementary SchoolGrades: PK-2Distance: 0.7 mi
- 4/10Weehawken High SchoolGrades: 7-12Distance: 1 mi
- 7/10Theodore Roosevelt No. 5 Elementary SchoolGrades: 3-6Distance: 1.3 mi
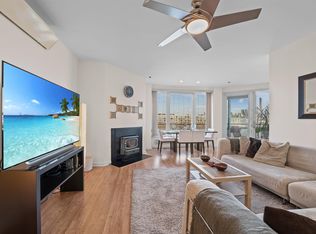
- $965,7002 bd3 ba1.4k sqft600 Harbor Blvd UNIT 815, Weehawken, NJ 07086Off Market
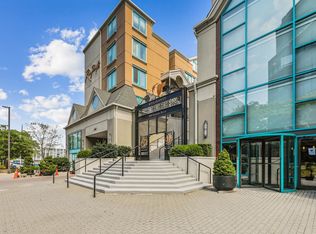
- $710,0001 bd2 ba874 sqft600 Harbor Blvd UNIT 926, Weehawken, NJ 07086Sold
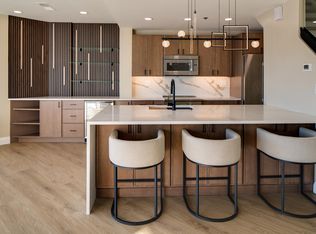
- $895,0003 bd4 ba1.5k sqft600 Harbor Blvd UNIT 1002, Weehawken, NJ 07086Sold
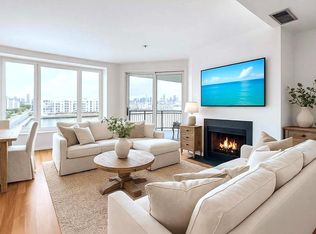
- $980,0003 bd4 ba1.5k sqft600 Harbor Blvd UNIT 1005, Weehawken, NJ 07086Sold
- $695,0001 bd2 ba873 sqft600 Harbor Blvd UNIT 928, Weehawken, NJ 07086For Sale
- $670,8001 bd1 ba873 sqft600 Harbor Blvd UNIT 947, Weehawken, NJ 07086Off Market
- $1,022,3002 bd3 ba1.3k sqft600 Harbor Blvd UNIT 1034, Weehawken, NJ 07086Off Market
- $1,151,0003 bd3 ba1.5k sqft600 Harbor Blvd UNIT 1020, Weehawken, NJ 07086Sold
- $729,0001 bd1 ba873 sqft600 Harbor Blvd UNIT 952, Weehawken, NJ 07086For Sale
A local agent can set up tours, give advice and negotiate with sellers.
A local lender can help you make sure your offer is ready when you are.
Similar homes
- $1,050,0002 bd2 ba1.5k sqftAvenue Collection, Weehawken, NJ 07086For Sale
 MLS ID #260011778, MICHAEL B HERN. HCMLS
 - $1,299,9952 bd2 ba1.3k sqft800 Avenue At Port Imperial #703, Weehawken, NJ 07086For Sale
 MLS ID #260015108, TAYLOR LUCYK. HCMLS
 - $999,0002 bd2 ba1.1k sqft508 1st St APT 2W, Hoboken, NJ 07030For Sale
 MLS ID #260015586, CARYN VITOLO. HCMLS
 - $1,038,0003 bd2 ba1.8k sqft315 5th St Basement 2, Union City, NJ 07087For Sale
 MLS ID #260015116, SHIV K GULATI. HCMLS
 - $989,0002 bd2 ba1k sqft227 4th St APT 402, Jersey City, NJ 07302For SaleMLS ID #260015619, ANTHONY IEMMELLO. HCMLS
- $729,0001 bd1 ba873 sqftRiva Pointe, Weehawken, NJ 07086For SaleMLS ID #260015235, FARAH R ALLI. HCMLS
- $1,249,0002 bd2 ba1.4k sqftAvora, Weehawken, NJ 07086For SaleMLS ID #260011105, SCOTT WALDMAN. HCMLS
- $1,299,0003 bd2 ba1.8k sqft617 Palisade Ave #301, Jersey City, NJ 07307For SaleMLS ID #260015806, MEGAN GULICK. HCMLS
- $579,0001 bd1 ba868 sqftEmbroidery Lofts, Weehawken, NJ 07086For SaleMLS ID #260015433, DEAN CLARK. HCMLS
- $625,0002 bd2 ba1.2k sqftGregory Commons, Weehawken, NJ 07086For SaleMLS ID #260009944, MARIE SALOMONE. HCMLS
- $1,049,0002 bd2 ba1.1k sqft102 Christopher Columbus Dr APT 701, Jersey City, NJ 07302For SaleMLS ID #260014924, FRANCESCO MAZZAFERRO. HCMLS
- $695,0001 bd2 ba873 sqftRiva Pointe, Weehawken, NJ 07086For SaleMLS ID #260013030, RAIN ROSENFELD. HCMLS
- $1,065,0003 bd3 ba1.6k sqftThe James, Jersey City, NJ 07307For SaleMLS ID #260013370, ALEXANDER CALLE. HCMLS
- $1,450,0002 bd2 ba1.4k sqftGull's Cove, Jersey City, NJ 07302For SaleMLS ID #260015651, COLLEEN LEONARD. HCMLS
- $820,0003 bd2 ba1.3k sqft78 Zabriskie St Floor 2, Jersey City, NJ 07307For SaleMLS ID #260015479, FRANCIS DEBARI. HCMLS
- $1,399,0003 bd2 ba1.4k sqftClermont Cove, Jersey City, NJ 07302For SaleMLS ID #260015625, MARCUS W PINTO. HCMLS
- $1,099,0002 bd2 ba1.1k sqftShore South, Jersey City, NJ 07310For SaleMLS ID #260013137, ALBERT M NGAI. HCMLS
- $725,0001 bd1 ba873 sqftRiva Pointe, Weehawken, NJ 07086For SaleMLS ID #260012898, RAIN ROSENFELD. HCMLS
- $888,0001 bd1 ba894 sqft800 Avenue At Port Imperial Unit 910, Weehawken, NJ 07086For SaleMLS ID #260014666, ANDREW GISONNA. HCMLS
- $1,250,0002 bd2 ba1.3k sqft1331 Grand St APT 606, Hoboken, NJ 07030For SaleMLS ID #260012243, BRIAN SPAIN. HCMLS
