Set on over HALF AN ACRE, this modern mansion-style home rests on a quiet cul-de-sac in the coveted Loch N Green
Village, a serene and community-focused neighborhood. Step into the dramatic double-height foyer with a sweeping
curved staircase leading to two bedrooms and a spacious Jack & Jill bath upstairs.The first floor offers two expansive
living areas with serene views of the private pond and a low-maintenance decked backyard. The cozy, efficient kitchen
with stainless steel appliances is perfectly positioned between the formal dining room and breakfast area. A versatile
guest room or office overlooks the front yard with mature trees. A convenient half bath provides access to the backyard
deck, while a large utility room sits near the oversized three-car garage. Plantation shutters and durable lowmaintenance flooring enhance the first floor throughout. The luxurious primary suite overlooks the pond and features an updated modern bathroom with a spa-like feel and a spacious walk-in closet. Ideally located just minutes from I-30 and W Division Street, with easy access to Downtown Fort Worth, Lake Arlington, Grace Preparatory Academy, and top attractions including AT&T Stadium, Globe Life Field, Six Flags, UT Arlington Planetarium, and River Legacy Parks.
Sold
Price Unknown
600 Loch Chalet Ct, Arlington, TX 76012
4beds
3,080sqft
Single Family Residence
Built in 1993
0.53 Acres Lot
$545,100 Zestimate®
$--/sqft
$3,175 Estimated rent
Home value
$545,100
$507,000 - $583,000
$3,175/mo
Zestimate® history
Owner options
List your home for rent
$3,175/mo
Rent Zestimate®
Find your next renter with Zillow Rental Manager. Plus, with online applications, you can quickly screen prospective tenants – for free.
$3,175/mo
Rent Zestimate®
Refinance and save
Refinancing to a lower rate could help reduce your monthly payments and save thousands over the life of the loan.
Explore your selling options
Work with a Zillow partner agent
Leverage their expertise and Zillow's premium Showcase listings to get your home seen by more buyers.
Get startedList with your own agent
Get your home in front of millions of buyers by listing it on Zillow.
Learn how to do itSell it yourself
Take full control of how buyers see your home on Zillow by listing For Sale by Owner (FSBO).
List your homeWhat's special
Over half an acreDramatic double-height foyerLow-maintenance decked backyardFormal dining roomStainless steel appliancesOversized three-car garageQuiet cul-de-sac
Zillow last checked:
Listing updated:
Listed by:
Shubhra Bhattacharya 0621571 214-507-3006,
RE/MAX DFW Associates 972-312-9000
Bought with:
John Fleming, 0552277
Nicole Andrews Group
Source: NTREIS,MLS#: 21237899
Facts & features
Interior
Bedrooms & bathrooms
- Bedrooms: 4
- Bathrooms: 4
- Full bathrooms: 3
- 1/2 bathrooms: 1
Primary bedroom
- Level: First
- Dimensions: 1 x 1
Bedroom
- Level: First
- Dimensions: 1 x 1
Bedroom
- Level: Second
- Dimensions: 1 x 1
Bedroom
- Level: Second
- Dimensions: 1 x 1
Primary bathroom
- Level: First
- Dimensions: 1 x 1
Breakfast room nook
- Level: First
- Dimensions: 1 x 1
Dining room
- Level: First
- Dimensions: 1 x 1
Family room
- Level: First
- Dimensions: 1 x 1
Other
- Level: First
- Dimensions: 1 x 1
Other
- Features: Jack and Jill Bath
- Level: Second
- Dimensions: 1 x 1
Half bath
- Level: First
- Dimensions: 1 x 1
Kitchen
- Level: First
- Dimensions: 1 x 1
Living room
- Level: First
- Dimensions: 1 x 1
Utility room
- Level: First
- Dimensions: 1 x 1
Heating
- Central
Cooling
- Central Air, Ceiling Fan(s), Electric
Appliances
- Included: Dishwasher, Electric Oven, Gas Cooktop, Disposal, Microwave
Features
- Chandelier, Decorative/Designer Lighting Fixtures, Double Vanity, Granite Counters, Open Floorplan, Walk-In Closet(s)
- Flooring: Carpet, Ceramic Tile, Wood
- Has basement: No
- Number of fireplaces: 1
- Fireplace features: Decorative, Gas, Gas Log, Gas Starter
Interior area
- Total interior livable area: 3,080 sqft
Property
Parking
- Total spaces: 3
- Parking features: Covered, Garage, Garage Faces Side
- Attached garage spaces: 3
Features
- Levels: Two
- Stories: 2
- Pool features: None
- Fencing: Wrought Iron
- Has view: Yes
- View description: Water
- Has water view: Yes
Lot
- Size: 0.53 Acres
- Features: Cul-De-Sac, Interior Lot, No Backyard Grass, Subdivision, Sloped, Sprinkler System, Few Trees
Details
- Parcel number: 05924812
Construction
Type & style
- Home type: SingleFamily
- Architectural style: Traditional,Detached
- Property subtype: Single Family Residence
Materials
- Brick
- Foundation: Slab
- Roof: Composition
Condition
- Year built: 1993
Utilities & green energy
- Sewer: Public Sewer
- Water: Public
- Utilities for property: Sewer Available, Water Available
Community & HOA
Community
- Subdivision: Lochngreen Village Add
HOA
- Has HOA: No
- Services included: Association Management
Location
- Region: Arlington
Financial & listing details
- Tax assessed value: $601,218
- Annual tax amount: $13,140
- Date on market: 4/13/2026
- Cumulative days on market: 23 days
- Listing terms: Cash,Conventional,FHA,VA Loan
Price history
| Date | Event | Price |
|---|---|---|
| 5/29/2026 | Sold | -- |
Source: NTREIS #21237899 Report a problem | ||
| 5/16/2026 | Pending sale | $585,000$190/sqft |
Source: NTREIS #21237899 Report a problem | ||
| 4/13/2026 | Listed for sale | $585,000+1.7%$190/sqft |
Source: NTREIS #21237899 Report a problem | ||
| 3/13/2026 | Listing removed | $575,000$187/sqft |
Source: NTREIS #21064635 Report a problem | ||
| 1/14/2026 | Price change | $575,000-1.7%$187/sqft |
Source: NTREIS #21064635 Report a problem | ||
| 12/9/2025 | Listed for sale | $585,000$190/sqft |
Source: NTREIS #21064635 Report a problem | ||
| 12/3/2025 | Contingent | $585,000$190/sqft |
Source: NTREIS #21064635 Report a problem | ||
| 11/17/2025 | Price change | $585,000-2.3%$190/sqft |
Source: NTREIS #21064635 Report a problem | ||
| 10/17/2025 | Price change | $599,000-1.4%$194/sqft |
Source: NTREIS #21064635 Report a problem | ||
| 9/19/2025 | Listed for sale | $607,500-2.3%$197/sqft |
Source: NTREIS #21064635 Report a problem | ||
| 9/17/2025 | Listing removed | $621,999$202/sqft |
Source: NTREIS #20851826 Report a problem | ||
| 7/21/2025 | Price change | $621,999-1.1%$202/sqft |
Source: NTREIS #20851826 Report a problem | ||
| 6/13/2025 | Listed for sale | $629,000$204/sqft |
Source: NTREIS #20851826 Report a problem | ||
| 5/23/2025 | Listing removed | $629,000$204/sqft |
Source: NTREIS #20851826 Report a problem | ||
| 5/12/2025 | Pending sale | $629,000$204/sqft |
Source: NTREIS #20851826 Report a problem | ||
| 4/29/2025 | Contingent | $629,000$204/sqft |
Source: NTREIS #20851826 Report a problem | ||
| 4/26/2025 | Listed for sale | $629,000$204/sqft |
Source: NTREIS #20851826 Report a problem | ||
| 3/26/2025 | Listing removed | $629,000$204/sqft |
Source: NTREIS #20851826 Report a problem | ||
| 3/18/2025 | Listed for sale | $629,000+93.5%$204/sqft |
Source: NTREIS #20851826 Report a problem | ||
| 11/7/2014 | Sold | -- |
Source: Agent Provided Report a problem | ||
| 8/21/2014 | Price change | $325,000-1.5%$106/sqft |
Source: Keller Williams Realty #12087727 Report a problem | ||
| 8/2/2014 | Price change | $329,900-5.7%$107/sqft |
Source: Keller Williams Realty #12087727 Report a problem | ||
| 7/26/2014 | Price change | $349,900-1.4%$114/sqft |
Source: Keller Williams Realty #12087727 Report a problem | ||
| 7/9/2014 | Price change | $354,900-1.4%$115/sqft |
Source: Keller Williams Realty #12087727 Report a problem | ||
| 6/25/2014 | Price change | $359,900-1.9%$117/sqft |
Source: Keller Williams Realty #12087727 Report a problem | ||
| 4/22/2014 | Listed for sale | $367,000$119/sqft |
Source: Keller Williams Realty #12087727 Report a problem | ||
Public tax history
| Year | Property taxes | Tax assessment |
|---|---|---|
| 2025 | $13,144 +0% | $601,218 |
| 2024 | $13,140 +12.2% | $601,218 +13.2% |
| 2023 | $11,715 +1.7% | $530,917 +14.7% |
| 2022 | $11,514 +6.3% | $462,950 +9.6% |
| 2021 | $10,829 +9% | $422,326 +1.6% |
| 2020 | $9,939 +7.8% | $415,801 -1.2% |
| 2019 | $9,218 +6.7% | $420,698 +15.7% |
| 2018 | $8,640 -27.6% | $363,500 -26.3% |
| 2017 | $11,941 +23% | $493,494 +35.3% |
| 2016 | $9,705 +8.3% | $364,645 +7.3% |
| 2015 | $8,965 | $339,900 |
| 2014 | $8,965 | $339,900 |
| 2013 | -- | $339,900 +0.8% |
| 2012 | -- | $337,100 |
| 2011 | -- | $337,100 -0.2% |
| 2010 | -- | $337,700 -4.6% |
| 2009 | -- | $353,900 |
| 2008 | -- | $353,900 -0.3% |
| 2007 | -- | $355,000 |
| 2006 | -- | $355,000 |
| 2005 | -- | $355,000 +33.3% |
| 2004 | -- | $266,300 |
| 2003 | -- | $266,300 |
| 2002 | -- | $266,300 +5.5% |
| 2001 | -- | $252,300 |
| 2000 | -- | $252,300 |
Find assessor info on the county website
Neighborhood: West
Nearby homes
- $544,0003 bd2 ba3.3k sqft601 Loch Chalet Ct, Arlington, TX 76012Off Market
- $672,0004 bd3 ba3.3k sqft602 Loch Chalet Ct, Arlington, TX 76012Off Market
- $374,1003 bd3 ba2.2k sqft533 Lochngreen Trl, Arlington, TX 76012Off Market
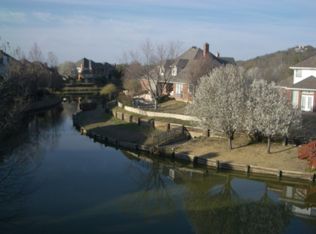
- $349,9003 bd3 ba2.1k sqft535 Lochngreen Trl, Arlington, TX 76012For Sale

- $--3 bd3 ba1.7k sqft537 Lochngreen Trl, Arlington, TX 76012Sold
- $325,3002 bd3 ba2.1k sqft531 Lochngreen Trl, Arlington, TX 76012Off Market
- $385,9003 bd2 ba2.5k sqft539 Lochngreen Trl, Arlington, TX 76012Off Market
- $350,0002 bd3 ba1.9k sqft529 Lochngreen Trl, Arlington, TX 76012For Sale
Nearby schools
GreatSchools rating
- 3/10Pope Elementary SchoolGrades: PK-6Distance: 0.9 mi
- 5/10Shackelford Junior High SchoolGrades: 7-8Distance: 2.4 mi
- 2/10Lamar High SchoolGrades: 9-12Distance: 2.6 mi
Schools provided by the listing agent
- Elementary: Pope
- Middle: Shackelford
- High: Lamar
- District: Arlington ISD
Source: NTREIS. This data may not be complete. We recommend contacting the local school district to confirm school assignments for this home.
Get a cash offer in 3 minutes
Find out how much your home could sell for in as little as 3 minutes with a no-obligation cash offer.
Estimated market value
$545,100
Get a cash offer in 3 minutes
Find out how much your home could sell for in as little as 3 minutes with a no-obligation cash offer.
Estimated market value
$545,100
- Texas
- Tarrant County
- Arlington
- 76012
- West
- 600 Loch Chalet Ct
