Skip main navigation
Sold for $225,000
  • $225,000

    600 Locust Street #2J, Mount Vernon, NY 10552

    1beds
    1,000sqft
    Stock Cooperative, Residential
    Built in 1965
    -- sqft lot
    $228,000 Zestimate®
    $225/sqft
    $1,418 Estimated rent

    Home value

    $228,000

    $205,000 - $253,000

    $1,418/mo

    Zestimate® history
    Loading
    Loading...

    Owner options

    List your home for rent

    $1,418/mo

    Rent Zestimate®

    Find your next renter with Zillow Rental Manager. Plus, with online applications, you can quickly screen prospective tenants – for free.

    Learn more

    $1,418/mo

    Rent Zestimate®

    Refinance and save

    $951/mo

    Est. payment

    Refinancing to a lower rate could help reduce your monthly payments and save thousands over the life of the loan.

    See today's rates

    $951/mo

    Est. payment

    Explore your selling options

    Work with a Zillow partner agent

    Leverage their expertise and Zillow's premium Showcase listings to get your home seen by more buyers.

    Get started

    List with your own agent

    Get your home in front of millions of buyers by listing it on Zillow.

    Learn how to do it

    Sell it yourself

    Take full control of how buyers see your home on Zillow by listing For Sale by Owner (FSBO).

    List your home

    What's special

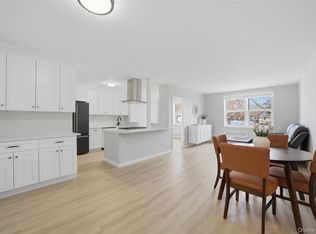
    Quiet bosch dishwasherOpen layoutPrivate balconyTop-of-the-line stainless steel appliancesProfessional-grade thermador rangeSub-zero refrigeratorUpscale kitchen
    Step into this beautifully updated, sun-drenched Co-op, perfectly positioned as a commuter's dream! Located within easy walking distance to the Fleetwood MetroNorth stop, you'll enjoy the ease of walking to the train and a less than 30-minute commute to Grand Central Station. Shops and restaurants are also close by for your convenience. The unit has been meticulously renovated, featuring an upscale kitchen designed for the modern chef. It boasts top-of-the-line stainless steel appliances, including a Sub-Zero refrigerator, a professional-grade Thermador range, and a quiet Bosch dishwasher. The open layout flows seamlessly to your private balcony for morning coffee or an evening retreat. Storage galore with excellent closet space throughout. This is an opportunity to have a stylish maintenance-free lifestyle in a prime Fleetwood location. Parking on premises, some (garage/indoor/outdoor) with waitlist and additional fee. Enjoy this beautiful block that has a wonderful neighborhood feel! Parking is Upper outdoor (waitlist) 70/month. Lower outdoor 75/month. Garage 85/month. Call management for availability— requirements: Min DP 15%. Credit Score Min is 700. DTI 35% PCL 6 months (maintenance). All information is deemed reliable but not guaranteed. Please check all with management company. PLI Management 917-941-3339. Unit is being sold as-is. parking is available.

    Zillow last checked:

    Listing updated:

    Listed by:

    Caroline M. Baccellieri,

    Compass Greater NY, LLC 914-738-5150

    Bought with:

    Philip Simonetti, 10401326658

    Redfin Real Estate

    Source: OneKey® MLS as distributed by MLS GRID,MLS#: 927450MLS Logo

    Facts & features

    Interior

    Bedrooms & bathrooms
    • Bedrooms: 1
    • Bathrooms: 1
    • Full bathrooms: 1
    Heating
    • Forced Air
    Cooling
    • Wall/Window Unit(s)
    Appliances
    • Included: Oven, Range, Refrigerator, Stainless Steel Appliance(s)
    Features
    • Built-in Features, Chefs Kitchen, Entrance Foyer, Formal Dining, Granite Counters, Recessed Lighting, Walk Through Kitchen
    • Flooring: Hardwood
    • Basement: Common
    • Has fireplace: No
    • Common walls with other units/homes: 2+ Common Walls
    Interior area
    • Total structure area: 1,000
    • Total interior livable area: 1,000 sqft

    Property

    Parking
    • Total spaces: 1
    • Parking features: Assigned, Garage, Waitlist
    • Garage spaces: 1
    Features
    • Levels: One
    • Patio & porch: Covered, Patio
    Lot
    • Size: 1.61 Acres
    Details
    • Parcel number: 0800165029010260000010
    • Special conditions: None

    Construction

    Type & style
    • Home type: Cooperative
    • Architectural style: Garden
    • Property subtype: Stock Cooperative, Residential
    • Attached to another structure: Yes
    Materials
    • Brick
    Condition
    • Updated/Remodeled
    • Year built: 1965

    Utilities & green energy

    • Sewer: Public Sewer
    • Water: Public
    • Utilities for property: Cable Available, Electricity Connected, Natural Gas Connected, Phone Available, Sewer Connected, Water Connected

    Community & neighborhood

    Security
    • Security features: Other, Smoke Detector(s)
    Location
    • Region: Mount Vernon

    HOA & financial

    HOA
    • Has HOA: No
    • Association name: PLI Management 917-941-3339

    Other

    Other facts
    • Listing agreement: Exclusive Right To Sell

    Price history

    DateEventPrice
    5/5/2026Sold$225,000$225/sqft
    Source: OneKey® MLS as distributed by MLS GRID #927450 Report a problem
    1/29/2026Pending sale$225,000$225/sqft
    Source: OneKey® MLS as distributed by MLS GRID #927450 Report a problem
    10/24/2025Listed for sale$225,000-6.3%$225/sqft
    Source: OneKey® MLS as distributed by MLS GRID #927450 Report a problem
    9/16/2025Listing removed$240,000$240/sqft
    Source: OneKey® MLS as distributed by MLS GRID #860310 Report a problem
    7/31/2025Pending sale$240,000$240/sqft
    Source: OneKey® MLS as distributed by MLS GRID #860310 Report a problem
    5/10/2025Listed for sale$240,000$240/sqft
    Source: OneKey® MLS as distributed by MLS GRID #860310 Report a problem

    Public tax history

    Tax history is unavailable.

    Neighborhood: Fleetwood

    Nearby schools

    GreatSchools rating
    Schools provided by the listing agent
    • Elementary: Pennington
    • Middle: Pennington
    • High: Mt Vernon High School

    Source: OneKey® MLS as distributed by MLS GRID. This data may not be complete. We recommend contacting the local school district to confirm school assignments for this home.