Skip main navigation
Sold for $302,000
  • $302,000

    600 Locust Street #5G, Mount Vernon, NY 10552

    2beds
    1,300sqft
    Stock Cooperative, Residential
    Built in 1965
    -- sqft lot
    $317,200 Zestimate®
    $232/sqft
    $2,821 Estimated rent

    Home value

    $317,200

    $285,000 - $352,000

    $2,821/mo

    Zestimate® history
    Loading
    Loading...

    Owner options

    List your home for rent

    $2,821/mo

    Rent Zestimate®

    Find your next renter with Zillow Rental Manager. Plus, with online applications, you can quickly screen prospective tenants – for free.

    Learn more

    $2,821/mo

    Rent Zestimate®

    Refinance and save

    $1,598/mo

    Est. payment

    Refinancing to a lower rate could help reduce your monthly payments and save thousands over the life of the loan.

    See today's rates

    $1,598/mo

    Est. payment

    Explore your selling options

    Work with a Zillow partner agent

    Leverage their expertise and Zillow's premium Showcase listings to get your home seen by more buyers.

    Get started

    List with your own agent

    Get your home in front of millions of buyers by listing it on Zillow.

    Learn how to do it

    Sell it yourself

    Take full control of how buyers see your home on Zillow by listing For Sale by Owner (FSBO).

    List your home

    What's special

    Generous floor spaceGood lightOversized walk-in closetSeparate dining nookEn-suite windowed bathScreened in terraceExtra storage
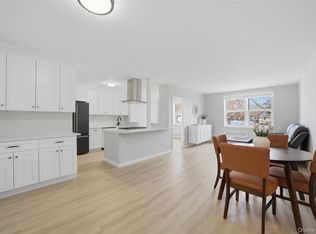
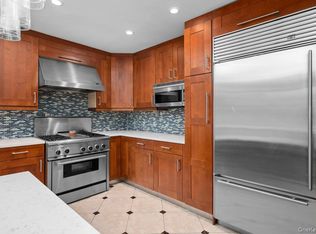
    A/O as of 5/27/25- Still accommodating showings until contract is fully executed. Welcome to your new sanctuary at 600 Locust Street, Unit 5G, nestled in the sought-after Fleetwood area of Mount Vernon. This delightful 1,300 sq. ft. co-op features 2 spacious bedrooms and 2 full bathrooms, offering a perfect blend of comfort and style. You'll love the beautiful hardwood floors throughout, which are in excellent condition. Experience total tranquility on the screened in terrace where you can enjoy your morning coffee or unwind after a long day. The primary bedroom includes a standout feature, an oversized walk-in closet. There is generous floor space, providing ample room for relaxation. The en-suite windowed bath to indulge is another bonus. This expansive home boasts non typical features which include, 11 windows, 2 exposures, 5 amazing closets, a separate dining nook, and good light. Strategically located, this home is a short distance to the Metro North station, making commuting a breeze, with easy access to NYC—only 17 miles to Midtown Manhattan. Enjoy the convenience of being close to major commuter routes, grocery stores, shopping, dining, and the local mall, ensuring everything you need is within reach. Additional amenities include extra storage, enhancing the functionality and appeal of this charming unit. Experience the vibrant community and unparalleled location—schedule your showing today and envision making this your perfect home!

    Zillow last checked:

    Listing updated:

    Listed by:

    Eric E. Agosto 917-838-1896,

    Compass Greater NY, LLC 914-337-0070,

    Shebrelle Hunter-Green 914-337-0070,

    Compass Greater NY, LLC

    Bought with:

    Jacqueline Rodriguez, 10401324397

    eXp Realty

    Source: OneKey® MLS as distributed by MLS GRID,MLS#: 863179MLS Logo

    Facts & features

    Interior

    Bedrooms & bathrooms
    • Bedrooms: 2
    • Bathrooms: 2
    • Full bathrooms: 2
    Heating
    • Baseboard, Other
    Cooling
    • Wall/Window Unit(s)
    Appliances
    • Included: Other
    Features
    • Other
    Interior area
    • Total structure area: 1,300
    • Total interior livable area: 1,300 sqft

    Property

    Parking
    • Parking features: Garage
    • Has garage: Yes
    Lot
    • Size: 1.61 Acres
    Details
    • Parcel number: 0800165029010260000010
    • Special conditions: None

    Construction

    Type & style
    • Home type: Cooperative
    • Architectural style: Other
    • Property subtype: Stock Cooperative, Residential
    Materials
    • Brick
    Condition
    • Year built: 1965

    Utilities & green energy

    • Sewer: Public Sewer
    • Water: Public
    • Utilities for property: None

    Community & neighborhood

    Location
    • Region: Mount Vernon

    HOA & financial

    HOA
    • Has HOA: Yes
    • Services included: Heat, Hot Water
    • Association name: Fleetridge Owners Inc
    • Association phone: 914-668-5566

    Other

    Other facts
    • Listing agreement: Exclusive Right To Sell

    Price history

    DateEventPrice
    9/23/2025Sold$302,000+0.7%$232/sqft
    Source: OneKey® MLS as distributed by MLS GRID #863179 Report a problem
    6/27/2025Pending sale$300,000$231/sqft
    Source: OneKey® MLS as distributed by MLS GRID #863179 Report a problem
    5/16/2025Listed for sale$300,000+5.3%$231/sqft
    Source: OneKey® MLS as distributed by MLS GRID #863179 Report a problem
    3/15/2024Sold$285,000+1.8%$219/sqft
    Source: OneKey® MLS as distributed by MLS GRID #H6285098 Report a problem
    1/30/2024Pending sale$279,900$215/sqft
    Source: OneKey® MLS as distributed by MLS GRID #H6285098 Report a problem
    1/18/2024Listed for sale$279,900$215/sqft
    Source: OneKey® MLS as distributed by MLS GRID #H6285098 Report a problem

    Public tax history

    Tax history is unavailable.

    Neighborhood: Fleetwood

    Nearby schools

    GreatSchools rating
    Schools provided by the listing agent
    • Elementary: Pennington
    • Middle: Pennington
    • High: Mt Vernon High School

    Source: OneKey® MLS as distributed by MLS GRID. This data may not be complete. We recommend contacting the local school district to confirm school assignments for this home.