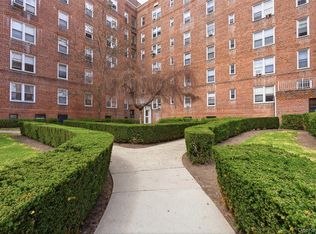
Welcome home to this beautifully and meticulously renovated Junior 4 in the highly desirable Fleetwood section of Mount Vernon—truly the apartment you’ve been waiting for. This well-maintained building features the convenience of a live-in superintendent and is ideally located near an array of trendy shops and restaurants. Commuters will love being just one block from the Metro-North, making travel a breeze with only a 30 minute train ride to NYC.
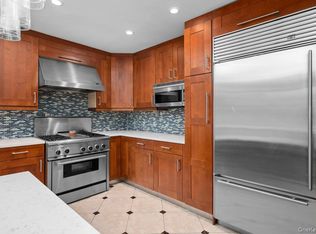
The brand-new kitchen offers abundant cabinet and counter space, showcasing a sleek, modern design that flows seamlessly into the living and dining areas, perfect for both everyday living and entertaining.
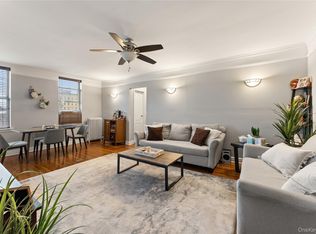
Sunlight fills the space, highlighting the brand-new flooring and stylish light fixtures throughout. The bathroom features a brand-new vanity, adding to the unit's fresh, contemporary feel.
The spacious bedroom includes a large walk-in closet along with an additional closet, providing ample storage. Just off the kitchen, a versatile bonus room offers the ideal space for a home office, guest area, or creative studio—tailor it to fit your lifestyle.
Offering the perfect balance of tranquility and convenience, this is a place you’ll be proud to call home.
Pending
$178,000
600 Locust Street #5F, Mount Vernon, NY 10552
1beds
850sqft
Stock Cooperative, Residential
Built in 1965
-- sqft lot
$-- Zestimate®
$209/sqft
$-- HOA
What's special
Stylish light fixtures throughoutVersatile bonus roomSpacious bedroomSunlight fills the spaceLarge walk-in closetAdditional closetSleek modern design
- 144 days
- 68
- 2
Zillow last checked:
Listing updated:
Listed by:
Julia B Fee Sothebys Int. Rlty 914-620-8682,
Kristina Pepdjonovic 347-266-7751
Source: OneKey® MLS as distributed by MLS GRID,MLS#: 981192
Facts & features
Interior
Bedrooms & bathrooms
- Bedrooms: 1
- Bathrooms: 1
- Full bathrooms: 1
Heating
- Oil, Steam
Cooling
- Wall/Window Unit(s)
Appliances
- Included: Oil Water Heater
- Laundry: Common Area
Features
- Chefs Kitchen, Crown Molding, Elevator, Open Floorplan, Walk-In Closet(s)
- Basement: Walk-Out Access
- Has fireplace: No
- Common walls with other units/homes: 2+ Common Walls
Interior area
- Total structure area: 850
- Total interior livable area: 850 sqft
Property
Parking
- Total spaces: 1
- Parking features: Waitlist
- Garage spaces: 1
Features
- Levels: One
Lot
- Features: Near Public Transit, Near School, Near Shops
Details
- Special conditions: None
Construction
Type & style
- Home type: Cooperative
- Architectural style: Other
- Property subtype: Stock Cooperative, Residential
- Attached to another structure: Yes
Materials
- Brick
Condition
- Year built: 1965
Utilities & green energy
- Sewer: Public Sewer
- Water: Public
- Utilities for property: Trash Collection Public
Community & HOA
Community
- Features: Park, Sidewalks
- Subdivision: Fleetridge
HOA
- Has HOA: No
- Amenities included: Elevator(s), Live In Super, Maintenance Grounds, Park, Snow Removal, Trash
- Services included: Gas, Heat, Hot Water, Sewer
- HOA name: Prime Locations Inc.
- HOA phone: 914-963-7400
Location
- Region: Mount Vernon
Financial & listing details
- Price per square foot: $209/sqft
- Date on market: 4/7/2026
- Cumulative days on market: 110 days
- Listing agreement: Exclusive Right To Sell
Estimated market value
Not available
Estimated sales range
Not available
Not available
Price history
| Date | Event | Price |
|---|---|---|
| 4/24/2026 | Pending sale | $178,000$209/sqft |
Source:  OneKey® MLS as distributed by MLS GRID #981192 Report a problem OneKey® MLS as distributed by MLS GRID #981192 Report a problem | ||
| 4/7/2026 | Listed for sale | $178,000+31.9%$209/sqft |
Source: OneKey® MLS as distributed by MLS GRID #981192 Report a problem | ||
| 4/12/2024 | Sold | $135,000+8%$159/sqft |
Source: OneKey® MLS as distributed by MLS GRID #H6293776 Report a problem | ||
| 3/15/2024 | Pending sale | $125,000$147/sqft |
Source: OneKey® MLS as distributed by MLS GRID #H6293776 Report a problem | ||
| 3/8/2024 | Listed for sale | $125,000$147/sqft |
Source: OneKey® MLS as distributed by MLS GRID #H6293776 Report a problem | ||
Public tax history
Tax history is unavailable.
Monthly payment
Climate risks
Neighborhood: Fleetwood
Nearby schools
Schools provided by the listing agent
- Elementary: Pennington
- Middle: Pennington
- High: Mt Vernon High School
Source: OneKey® MLS as distributed by MLS GRID. This data may not be complete. We recommend contacting the local school district to confirm school assignments for this home.



Similar homes
- $195,0001 bd1 ba756 sqft472 Gramatan Avenue Bldg 6, Unit BB4, Mount Vernon, NY 10552For Sale
 MLS ID #951607, Marc Meisel, Listing by: Compass Greater NY, LLC. OneKey® MLS as distributed by MLS GRID
 - $189,0001 bd1 ba750 sqft5639 Netherland Avenue #5C, Bronx, NY 10471For Sale
 MLS ID #982011, Christine Ricci, Listing by: Keller Williams NY Realty. OneKey® MLS as distributed by MLS GRID
 - $162,0001 bd1 ba750 sqft687 Bronx River Road #6C, Yonkers, NY 10704For Sale
 MLS ID #1007831, Natasa Ivetic, Listing by: Julia B Fee Sothebys Int. Rlty. OneKey® MLS as distributed by MLS GRID
 - $169,0001 bd1 ba750 sqft475 Bronx River Road #4B, Yonkers, NY 10704For Sale
 MLS ID #1029755, Erin E. Lee, Listing by: Keller Williams Realty Group. OneKey® MLS as distributed by MLS GRID
 - $164,9991 bd1 ba750 sqft1111 Midland Avenue #4D, Bronxville, NY 10708For SaleMLS ID #1033090, Sara C. Reel, Listing by: Julia B Fee Sothebys Int. Rlty. OneKey® MLS as distributed by MLS GRID
- $240,0002 bd1 ba1.1k sqft600 Locust Street #5K, Fleetwood, NY 10552For SaleMLS ID #1006060, Susan D. Hawkins, Listing by: Julia B Fee Sothebys Int. Rlty. OneKey® MLS as distributed by MLS GRID
- $175,0002 bd1 ba1k sqft19 Abeel Street #4H, Yonkers, NY 10705For SaleMLS ID #1035041, Tony Murphy, Listing by: Houlihan Lawrence Inc.. OneKey® MLS as distributed by MLS GRID
- $172,0001 bd1 ba800 sqft475 Bronx River Road #2D, Yonkers, NY 10704For SaleMLS ID #978067, Tierra Stanback, Listing by: eXp Realty. OneKey® MLS as distributed by MLS GRID
- $177,0001 bd1 ba775 sqft77 Bronx River Road #5H, Yonkers, NY 10704For SaleMLS ID #1019981, Edward Meltser, Listing by: RE/MAX In The City. OneKey® MLS as distributed by MLS GRID
- $179,9991 bd1 ba965 sqft219 Bronx River Road #2L, Yonkers, NY 10704For SaleMLS ID #1017483, Tony Murphy, Listing by: Houlihan Lawrence Inc.. OneKey® MLS as distributed by MLS GRID
- $122,4001 bd1 ba550 sqft472 Gramatan Avenue #I1, Mount Vernon, NY 10552For SaleMLS ID #982303, Isabel Suspiro, Listing by: Four Seasons RealEstate Center. OneKey® MLS as distributed by MLS GRID
- $145,0001 bd1 ba900 sqft101 Highland Avenue #4R, Yonkers, NY 10705For SaleMLS ID #1007670, Erika N. King, Listing by: YourHomeSold Guaranteed Realty. OneKey® MLS as distributed by MLS GRID
- $185,0001 bd1 ba700 sqft505 Central Avenue #725, White Plains, NY 10606For SaleMLS ID #1021770, Imma Carletto, Listing by: Serhant LLC. OneKey® MLS as distributed by MLS GRID
- $196,9001 bd1 ba750 sqft70 Locust Avenue #B508, New Rochelle, NY 10801For SaleMLS ID #1041907, Anika Hall, Listing by: RE/MAX Distinguished Hms.&Prop. OneKey® MLS as distributed by MLS GRID
- $179,8881 bd1 ba850 sqft250 N Broadway #5B, Yonkers, NY 10701For SaleMLS ID #1016689, Brent R. VanAken, Listing by: Keller Williams Village Sq Rlt. OneKey® MLS as distributed by MLS GRID
- $199,0001 bd1 ba850 sqft333 Bronx River Road #616, Yonkers, NY 10704For SaleMLS ID #984064, Realta Neziraj, Listing by: Corcoran Legends Realty. OneKey® MLS as distributed by MLS GRID
- $185,0001 bd1 ba800 sqft836 Palisade Avenue #A, Yonkers, NY 10703For SaleMLS ID #1035044, Brian L. White, Listing by: ERA Insite Realty Services. OneKey® MLS as distributed by MLS GRID
- $159,9991 bd1 ba750 sqft333 Bronx River Road #712, Yonkers, NY 10704For SaleMLS ID #1015472, Samianul Chowdhury, Listing by: Emran Estates Realty. OneKey® MLS as distributed by MLS GRID
- $175,0001 bd1 ba800 sqft219 Bronx River Road #4N, Yonkers, NY 10704For SaleMLS ID #956593, Ramanjit Dhanoa, Listing by: eXp Realty. OneKey® MLS as distributed by MLS GRID
- $164,9991 bd1 ba800 sqft245 Rumsey Road #5G, Yonkers, NY 10701For SaleMLS ID #956689, Sara C. Reel, Listing by: Julia B Fee Sothebys Int. Rlty. OneKey® MLS as distributed by MLS GRID
