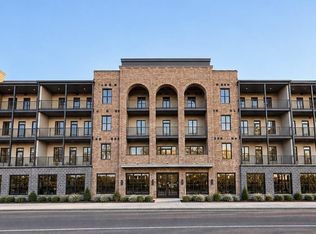
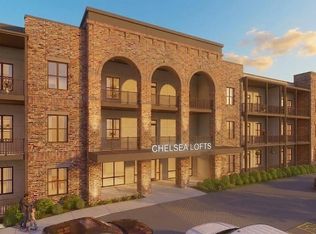
Chelsea Lofts places you steps from The Grove and an easy stroll to the Square—right where Oxford life happens. The Tribeca floor plan offers three bedrooms and three baths all within an open-concept layout designed for the way people truly live and gather. The kitchen is finished with GE Caf appliances, quartz countertops and backsplash, and floor-to-ceiling cabinetry that brings both style and function. Beyond your front door, Chelsea Lofts delivers the amenities that elevate everyday living: a private club room, fitness center, and gated enclosed parking garage that is heated and cooled. This is Oxford luxury at its best. Walk to kickoff. Walk to dinner. Come home to a place that rises to every occasion. Completion August/Sept. 2026 (Images are for illustrative purposes only. Actual finishes and details may vary.)
Pending
$1,153,000
600 Molly Barr Rd #213, Oxford, MS 38655
3beds
1,853sqft
Townhouse/Condo
Built in 2026
-- sqft lot
$-- Zestimate®
$622/sqft
$-- HOA
What's special
- 134 days
- 1
- 0
Zillow last checked:
Listing updated:
Listed by:
Jenny Addy,
Oxford Real Estate Collective 662-281-1200
Source: NCMBR,MLS#: 167747
Facts & features
Interior
Bedrooms & bathrooms
- Bedrooms: 3
- Bathrooms: 3
- Full bathrooms: 3
Rooms
- Room types: Bonus Room
Cooling
- Electric
Appliances
- Included: Microwave, Dishwasher, Disposal, Dryer, Electric Range, Refrigerator, Washer, Wine Rack/Cooler, Electric Water Heater
- Laundry: W/D Hook Up
Features
- Walk-In Closet(s), Solid Surface Countertops
- Flooring: Ceramic Tile
- Windows: Double Pane Windows
Interior area
- Total structure area: 1,853
- Total interior livable area: 1,853 sqft
Property
Parking
- Parking features: Under
- Has attached garage: Yes
Features
- Patio & porch: Porch
- Pool features: None
Details
- Zoning description: SUBDIVISION COVENANT
Construction
Type & style
- Home type: Townhouse
- Property subtype: Townhouse/Condo
- Attached to another structure: Yes
Materials
- Brick, Other
- Foundation: Slab
- Roof: Architectural
Condition
- Year built: 2026
Utilities & green energy
- Sewer: Public Sewer
- Water: Public
Community & HOA
Community
- Subdivision: Chelsea Lofts
Location
- Region: Oxford
Financial & listing details
- Price per square foot: $622/sqft
- Date on market: 6/12/2026
Estimated market value
Not available
Estimated sales range
Not available
Not available
Price history
| Date | Event | Price |
|---|---|---|
| 6/12/2026 | Pending sale | $1,153,000$622/sqft |
Source:  NCMBR #167747 Report a problem NCMBR #167747 Report a problem | ||
Public tax history
Tax history is unavailable.
Monthly payment
Est. payment
Payment breakdown
Explore the cost of this home by adjusting the details. Changes won't be saved.Climate risks
Neighborhood: 38655
Nearby schools
Schools provided by the listing agent
- District: Oxford
Source: NCMBR. This data may not be complete. We recommend contacting the local school district to confirm school assignments for this home.
Similar homes
- $983,0003 bd3 ba1.8k sqft600 Molly Barr Rd #205, Oxford, MS 38655For Sale
 MLS ID #168503, Jenny Addy, Oxford Real Estate Collective. NCMBR
 - $1,125,0003 bd4 ba2k sqft201-906 N Lamar Blvd, Oxford, MS 38655For Sale
 MLS ID #168477, Hattie Steiner, Oxford Property Group, LLC. NCMBR
 - $961,0002 bd3 ba1.8k sqft600 Molly Barr Rd #103, Oxford, MS 38655For SaleMLS ID #167751, Jenny Addy, Oxford Real Estate Collective. NCMBR
- $961,0002 bd3 ba1.8k sqft600 Molly Barr Rd #311, Oxford, MS 38655For Sale
 MLS ID #167752, Jenny Addy, Oxford Real Estate Collective. NCMBR
