Skip main navigation
Sold
  • Listed by: M4 Real Estate Group • Cameron Liebl
    Bought with: Paramount Real Estate Group
    $825,000

    600 N Schaufler Lane, Lilliwaup, WA 98555

    2beds
    2,380sqft
    Single Family Residence
    Built in 2003
    5.02 Acres Lot
    $845,700 Zestimate®
    $347/sqft
    $3,196 Estimated rent

    Home value

    $845,700

    $795,000 - $896,000

    $3,196/mo

    Zestimate® history
    Loading
    Loading...

    Owner options

    List your home for rent

    $3,196/mo

    Rent Zestimate®

    Find your next renter with Zillow Rental Manager. Plus, with online applications, you can quickly screen prospective tenants – for free.

    Learn more

    $3,196/mo

    Rent Zestimate®

    Refinance and save

    $5,004/mo

    Est. payment

    Refinancing to a lower rate could help reduce your monthly payments and save thousands over the life of the loan.

    See today's rates

    $5,004/mo

    Est. payment

    Explore your selling options

    Work with a Zillow partner agent

    Leverage their expertise and Zillow's premium Showcase listings to get your home seen by more buyers.

    Get started

    List with your own agent

    Get your home in front of millions of buyers by listing it on Zillow.

    Learn how to do it

    Sell it yourself

    Take full control of how buyers see your home on Zillow by listing For Sale by Owner (FSBO).

    List your home

    What's special

    Boat houseCovered outdoor bbq areaTwo detached garagesAutomated irrigation systemFlower and vegetable gardensWell-manicured landscapeTree-shaded hammocks
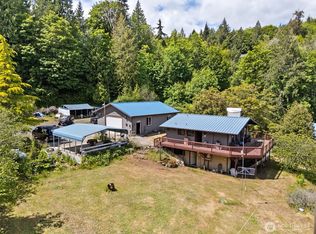
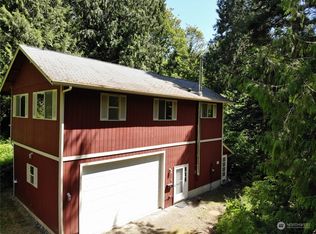
    This beautifully remodeled home offers an expansive, forever view of Hood Canal Fjord. The property features a well-manicured landscape, flower and vegetable gardens with automated irrigation system. Fully furnished, the purchase includes essential yard care equipment, house-wired generator, and two detached garages – one perfect for a boat house. Enjoy the hot tub on the wrap-around deck or relax on the tree-shaded hammocks. Experience a meal at the nearby Hamma Hamma Oyster Saloon. Or harvest your own shellfish from the private community beach and prepare them in the covered outdoor bbq area. With 2 beds, 3 baths, and two additional rooms for sleeping and home office, this must-see home blends comfort with breathtaking natural beauty.

    Zillow last checked:

    Listing updated:

    Listed by:

    Cameron Liebl,

    M4 Real Estate Group

    Bought with:

    Jason D Krause, 128502

    Paramount Real Estate Group

    Source: NWMLS as distributed by MLS GRID,MLS#: 2286299MLS Logo

    Facts & features

    Interior

    Bedrooms & bathrooms
    • Bedrooms: 2
    • Bathrooms: 3
    • Full bathrooms: 1
    • 3/4 bathrooms: 2
    • Main level bathrooms: 3
    • Main level bedrooms: 2
    Primary bedroom
    • Level: Main
    Bedroom
    • Level: Main
    Bathroom full
    • Level: Main
    Bathroom three quarter
    • Level: Main
    Bathroom three quarter
    • Level: Main
    Other
    • Level: Main
    Other
    • Level: Main
    Bonus room
    • Level: Main
    Bonus room
    • Level: Main
    Den office
    • Level: Main
    Dining room
    • Level: Main
    Entry hall
    • Level: Main
    Family room
    • Level: Main
    Great room
    • Level: Main
    Kitchen with eating space
    • Level: Main
    Living room
    • Level: Main
    Utility room
    • Level: Main
    Heating
    • Wall Unit(s), Electric, Wood
    Cooling
    • None
    Appliances
    • Included: Dishwasher(s), Dryer(s), Microwave(s), See Remarks, Stove(s)/Range(s), Washer(s)
    Features
    • Bath Off Primary, Ceiling Fan(s), Dining Room
    • Flooring: Ceramic Tile, Hardwood, Laminate, Carpet
    • Windows: Double Pane/Storm Window
    • Basement: Partially Finished
    • Has fireplace: No
    • Fireplace features: Wood Burning
    Interior area
    • Total structure area: 2,380
    • Total interior livable area: 2,380 sqft

    Property

    Parking
    • Total spaces: 3
    • Parking features: Driveway, Detached Garage, RV Parking
    • Garage spaces: 3
    Features
    • Levels: One
    • Stories: 1
    • Entry location: Main
    • Patio & porch: Bath Off Primary, Ceiling Fan(s), Ceramic Tile, Double Pane/Storm Window, Dining Room, Hardwood, Hot Tub/Spa, Laminate Hardwood, Sprinkler System, Vaulted Ceiling(s), Walk-In Closet(s), Walk-In Pantry, Wall to Wall Carpet, Wired for Generator
    • Has spa: Yes
    • Spa features: Indoor
    • Has view: Yes
    • View description: Canal, Territorial
    • Has water view: Yes
    • Water view: Canal
    Lot
    • Size: 5.02 Acres
    • Features: Dead End Street, Open Lot, Secluded, Boat House, Deck, Dog Run, High Speed Internet, Hot Tub/Spa, Irrigation, Outbuildings, Patio, RV Parking, Shop, Sprinkler System
    • Topography: Level,Partial Slope,Sloped,Terraces
    • Residential vegetation: Fruit Trees, Garden Space, Wooded
    Details
    • Parcel number: 324347500060
    • Zoning description: RR5,Jurisdiction: County
    • Special conditions: Standard
    • Other equipment: Wired for Generator

    Construction

    Type & style
    • Home type: SingleFamily
    • Architectural style: 1 Story
    • Property subtype: Single Family Residence
    Materials
    • Wood Siding, Wood Products
    • Foundation: Poured Concrete
    • Roof: Metal
    Condition
    • Year built: 2003
    • Major remodel year: 2003

    Utilities & green energy

    • Electric: Company: PUD1
    • Sewer: Septic Tank
    • Water: Private, See Remarks
    • Utilities for property: Starlink

    Community & HOA

    Community
    • Features: CCRs
    • Subdivision: Lilliwaup
    HOA
    • HOA fee: $125 annually
    Location
    • Region: Lilliwaup

    Financial & listing details

    • Price per square foot: $347/sqft
    • Tax assessed value: $842,580
    • Annual tax amount: $4,744
    • Date on market: 11/4/2024
    • Cumulative days on market: 625 days
    • Listing terms: Conventional,FHA,VA Loan
    • Inclusions: Dishwasher(s), Dryer(s), Microwave(s), See Remarks, Stove(s)/Range(s), Washer(s)
    • Road surface type: Dirt

    Price history

    DateEventPrice
    11/12/2024Sold$825,000$347/sqft
    Source: NWMLS as distributed by MLS GRID #2286299 Report a problem
    10/14/2024Pending sale$825,000$347/sqft
    Source: NWMLS as distributed by MLS GRID #2286299 Report a problem
    9/4/2024Listed for sale$825,000+25%$347/sqft
    Source: NWMLS as distributed by MLS GRID #2286299 Report a problem
    9/30/2022Sold$660,000-1.5%$277/sqft
    Source: NWMLS as distributed by MLS GRID #1944560 Report a problem
    9/16/2022Pending sale$670,000$282/sqft
    Source: NWMLS as distributed by MLS GRID #1944560 Report a problem
    9/1/2022Price change$670,000-1.5%$282/sqft
    Source: NWMLS as distributed by MLS GRID #1944560 Report a problem
    7/28/2022Price change$680,000-2.9%$286/sqft
    Source: NWMLS as distributed by MLS GRID #1944560 Report a problem
    6/30/2022Price change$700,000-2.1%$294/sqft
    Source: NWMLS as distributed by MLS GRID #1944560 Report a problem
    6/16/2022Price change$714,900-2.1%$300/sqft
    Source: NWMLS as distributed by MLS GRID #1944560 Report a problem
    6/2/2022Listed for sale$730,000+139.3%$307/sqft
    Source: NWMLS as distributed by MLS GRID #1944560 Report a problem
    1/27/2017Sold$305,000-9%$128/sqft
    Source: NWMLS as distributed by MLS GRID #947019 Report a problem
    6/29/2016Listed for sale$335,000+3.1%$141/sqft
    Source: West Realty Company #947019 Report a problem
    11/3/2015Listing removed$325,000$137/sqft
    Source: Owner Report a problem
    5/8/2015Listed for sale$325,000$137/sqft
    Source: Owner Report a problem

    Public tax history

    YearProperty taxesTax assessment
    2025$5,977 +15.3%$842,580 +6.1%
    2024$5,183 +8.6%$794,250 +10.3%
    2023$4,773 +6%$719,765 +41.8%
    2022$4,503 $507,690 +12%
    2021-- $453,190 +34.3%
    2020$4,175 +28.8%$337,480 +5.7%
    2018$3,241 +15.6%$319,395 +0.1%
    2017$2,803 -8.5%$319,230 +6.8%
    2016$3,063 +13.1%$298,995
    2015$2,709 +3.1%$298,995
    2014$2,627 $298,995 +17.2%
    2013$2,627 $255,200 -20.2%
    2012-- $319,975 +2.2%
    2011-- $313,095
    Find assessor info on the county website

    Neighborhood: 98555

    Nearby schools

    GreatSchools rating
    Schools provided by the listing agent
    • Elementary: Hood Canal Elem& Jnr
    • Middle: Hood Canal Elem& Jnr
    • High: Shelton High

    Source: NWMLS as distributed by MLS GRID. This data may not be complete. We recommend contacting the local school district to confirm school assignments for this home.

    Get pre-qualified for a loan
    At Zillow Home Loans, we can pre-qualify you in as little as 5 minutes with no impact to your credit score.

    An equal housing lender. NMLS #10287.