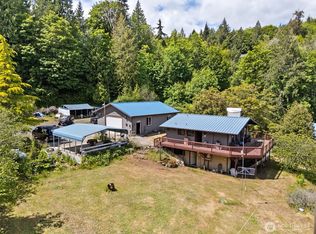
Get 3 amazing properties in 1! Lots of extra virtual media available - ask for more details! Discover the perfect blend of PNW charm, privacy, and versatility with this beautifully renovated A-frame retreat on 1.5 secluded acres. Tucked among the evergreens with a Hood Canal view, this cabin-inspired property offers the peaceful feeling of a mountain getaway while remaining just 15 minutes from the shops, restaurants, marinas, and recreation of Hoodsport. The property features a fully updated main residence (3bd, 3ba + 3flex) plus 2 ADUs (2bd/1ba + 1bd/1ba), each thoughtfully renovated and fully functional as independent living spaces. Whether you're looking for multi-generational cottage style living, guest accommodations, rental income, a home office, or creative studio space, the possibilities are endless. Nearly every surface has been refreshed with new flooring, designer kitchens including custom poured finished concrete countertops, updated bathrooms, fresh interior paint, and new appliances throughout. The expansive 1.5-acre parcel provides exceptional privacy, abundant parking for guests, RVs, or recreational vehicles, and plenty of room to enjoy the outdoors. Spend evenings on the deck taking in the peaceful forest setting and sparkling sunsets off the Hood Canal. Situated on the Olympic Peninsula with easy access to unending outdoor activiites, this property will make an ideal primary residence, weekend escape, or active investment opportunity.
Active
Listed by: Keller Williams West Sound • Cassandra Lopez
Price cut: $25K (8/24)
$925,000
200 N Schaufler Lane, Lilliwaup, WA 98555
9beds
4,454sqft
Single Family Residence
Built in 1986
1.5 Acres Lot
$895,400 Zestimate®
$208/sqft
$-- HOA
What's special
Hood canal viewUpdated bathroomsBeautifully renovated a-frame retreatFresh interior paintNew appliances throughoutTucked among the evergreensNew flooring
- 42 days |
- 483 |
- 20 |
Zillow last checked:
Listing updated:
Listed by:
Cassandra Lopez,
Keller Williams West Sound
Source: NWMLS as distributed by MLS GRID,MLS#: 2464943
Facts & features
Interior
Bedrooms & bathrooms
- Bedrooms: 9
- Bathrooms: 7
- Full bathrooms: 5
- 3/4 bathrooms: 2
- Main level bathrooms: 3
- Main level bedrooms: 4
Primary bedroom
- Description: Main House
- Level: Second
Bedroom
- Description: Main House
- Level: Main
Bedroom
- Description: Upper ADU
- Level: Main
Bedroom
- Description: Upper ADU
- Level: Main
Bedroom
- Description: Lower ADU
- Level: Main
Bedroom
- Description: Main House
- Level: Lower
Bathroom full
- Description: Main House
- Level: Second
Bathroom full
- Description: Upper ADU
- Level: Main
Bathroom three quarter
- Description: Main House
- Level: Lower
Bathroom full
- Description: Main House
- Level: Main
Bathroom three quarter
- Description: Lower ADU
- Level: Main
Other
- Description: Main House
- Level: Lower
Bonus room
- Description: Main House
- Level: Lower
Dining room
- Description: Main House
- Level: Main
Entry hall
- Description: Main House
- Level: Main
Entry hall
- Description: Upper ADU
- Level: Main
Entry hall
- Description: Lower ADU
- Level: Main
Family room
- Description: Main House
- Level: Lower
Kitchen with eating space
- Description: Main House
- Level: Main
Kitchen with eating space
- Description: Lower ADU
- Level: Main
Kitchen without eating space
- Description: Upper ADU
- Level: Main
Living room
- Description: Main House
- Level: Main
Living room
- Description: Upper ADU
- Level: Main
Living room
- Description: Lower ADU
- Level: Main
Utility room
- Description: Main House
- Level: Lower
Utility room
- Description: Lower ADU
- Level: Main
Heating
- Fireplace, Ductless, Forced Air, Electric, Pellet, Propane, Wood
Cooling
- Ductless
Features
- Basement: Finished
- Number of fireplaces: 1
- Fireplace features: Main Level: 1, Fireplace
Interior area
- Total structure area: 3,086
- Total interior livable area: 4,454 sqft
Video & virtual tour
Property
Parking
- Total spaces: 13
- Parking features: Attached Carport, Driveway, Detached Garage, Off Street, RV Parking
- Has garage: Yes
- Has carport: Yes
- Covered spaces: 5
- Uncovered spaces: 8
Features
- Levels: One and One Half
- Stories: 1
- Entry location: Main
- Patio & porch: Fireplace
- Has view: Yes
- View description: Canal, Partial, Territorial
- Has water view: Yes
- Water view: Canal
Lot
- Size: 1.5 Acres
- Features: Dead End Street, Secluded, Cable TV, Deck, Fenced-Partially, High Speed Internet, Propane, RV Parking
- Topography: Level,Partial Slope
- Residential vegetation: Brush, Fruit Trees, Garden Space
Details
- Additional structures: ADU Beds: 2, ADU Baths: 1
- Parcel number: 324347590101
- Zoning: RR5
- Zoning description: Jurisdiction: County
- Special conditions: Standard
Construction
Type & style
- Home type: SingleFamily
- Architectural style: 1 1/2 Stry w/Bsmt
- Property subtype: Single Family Residence
Materials
- Wood Siding
- Foundation: Slab
- Roof: Composition
Condition
- Very Good
- Year built: 1986
Utilities & green energy
- Sewer: Septic Tank
- Water: Shared Well
Community & HOA
Community
- Subdivision: Lilliwaup
Location
- Region: Lilliwaup
Financial & listing details
- Price per square foot: $208/sqft
- Tax assessed value: $746,640
- Annual tax amount: $5,336
- Date on market: 7/15/2026
- Cumulative days on market: 43 days
- Listing terms: Conventional,VA Loan
- Road surface type: Dirt
Estimated market value
$895,400
$851,000 - $940,000
$1,686/mo
Price history
| Date | Event | Price |
|---|---|---|
| 8/24/2026 | Price change | $925,000-2.6%$208/sqft |
Source:  NWMLS as distributed by MLS GRID #2464943 Report a problem NWMLS as distributed by MLS GRID #2464943 Report a problem | ||
| 7/16/2026 | Listed for sale | $950,000+187.9%$213/sqft |
Source: NWMLS as distributed by MLS GRID #2464943 Report a problem | ||
| 1/31/2023 | Sold | $330,000-15.4%$74/sqft |
Source: Public Record Report a problem | ||
| 5/25/2007 | Sold | $390,000+105.3%$88/sqft |
Source: Public Record Report a problem | ||
| 5/18/2004 | Sold | $190,000$43/sqft |
Source: NWMLS as distributed by MLS GRID #23155560 Report a problem | ||
Public tax history
| Year | Property taxes | Tax assessment |
|---|---|---|
| 2025 | $5,336 +16.7% | $746,640 +4.5% |
| 2024 | $4,573 +7% | $714,345 +10.2% |
| 2023 | $4,272 +5.9% | $648,075 +42.8% |
| 2022 | $4,034 | $453,810 +13.3% |
| 2021 | -- | $400,575 +14.2% |
| 2020 | $3,674 +9.7% | $350,670 +6% |
| 2018 | $3,349 +15% | $330,690 +0.1% |
| 2017 | $2,911 -7.7% | $330,475 +7.2% |
| 2016 | $3,153 +13.6% | $308,345 |
| 2015 | $2,775 +3.1% | $308,345 |
| 2014 | $2,690 | $308,345 +1.5% |
| 2013 | $2,690 | $303,735 -15.8% |
| 2012 | -- | $360,935 +2.8% |
| 2011 | -- | $351,235 |
| 2010 | -- | $351,235 |
Find assessor info on the county website
Monthly payment
Est. payment
Payment breakdown
Explore the cost of this home by adjusting the details. Changes won't be saved.Climate risks
Neighborhood: 98555
Getting around
0 / 100
Car-DependentNearby schools
GreatSchools rating
- 5/10Hood Canal Elementary & Junior High SchoolGrades: PK-8Distance: 14.5 mi
- $595,0004 bd2 ba1.5k sqft50 N Schaufler Ln, Lilliwaup, WA 98555Sold
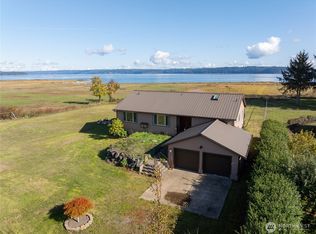
- $825,0002 bd3 ba2.3k sqft600 N Schaufler Ln, Lilliwaup, WA 98555Sold

- $499,5003 bd4 ba2.4k sqft71 N Jake Brake Ln, Lilliwaup, WA 98555Sold

- $---- sqft171 N Olympic Trails Dr, Lilliwaup, WA 98555Off Market
- $350,0002 bd2 ba1.2k sqft250 N Olympic Trails Dr, Lilliwaup, WA 98555Sold
- $324,6002 bd2 ba1k sqft410 N Olympic Trails Dr, Lilliwaup, WA 98555Off Market
- $34,5000.44 acres94 N Sylvester Ln, Lilliwaup, WA 98555Sold
- $--0.3 acres0 N Trail Head Loop, Lilliwaup, WA 98555Off Market
A local agent can set up tours, give advice and negotiate with sellers.
Similar homes
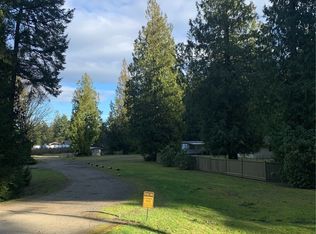
- $999,9986 bd4 ba3.3k sqft91 Syloplash Lane #A, Brinnon, WA 98320Active
 MLS ID #2483771, Peter K Chau. NWMLS as distributed by MLS GRID
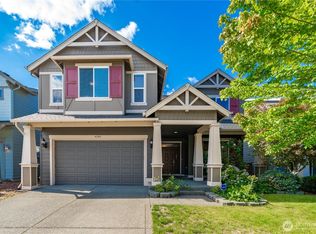
 - $899,00012 bd6 ba4.5k sqft1566 SW Old Clifton Road, Port Orchard, WA 98367Active
 MLS ID #2325766, Mori L. Ecklund. NWMLS as distributed by MLS GRID
 - $1,199,0006 bd4 ba3.7k sqft9611 W Belfair Valley Road, Bremerton, WA 98312Active
 MLS ID #2512353, Brittney Bell. NWMLS as distributed by MLS GRID
 - $715,0006 bd3 ba3.4k sqftMccormick Meadows Div 2, Port Orchard, WA 98367Active
 MLS ID #2569236, Anne Watkins. NWMLS as distributed by MLS GRID
 - $750,0006 bd4 ba3.3k sqftSilverdale Highlands, Silverdale, WA 98383ActiveMLS ID #2324950, Kimi L. Robertson. NWMLS as distributed by MLS GRID
- $599,0006 bd6 ba2.9k sqftAllynmoore Ridge Condos, Allyn, WA 98524ActiveMLS ID #2525146, C.J. Stewart. NWMLS as distributed by MLS GRID
- $599,0006 bd6 ba2.9k sqftAllynmoore Ridge Condos, Allyn, WA 98524ActiveMLS ID #2525132, C.J. Stewart. NWMLS as distributed by MLS GRID
- $595,0006 bd6 ba2.9k sqftAllynmoore Ridge Condos, Allyn, WA 98524ActiveMLS ID #2525145, C.J. Stewart. NWMLS as distributed by MLS GRID
