OFFER DEADLINE 7/18/26 5PM. End of row Townhome. Great opportunity for investors. Needs major rehab. The main level offers living/dining room combo that opens to the deck, kitchen, half bath. There are two bedrooms in the upper level and a full bathroom. The walkout basement has a room that can be used as a third bedroom or family/recreation room. This property also has a garage and back yard. House is priced to sell. Absolutely no repairs will be made. No electric.
Pending
$150,000
600 Picadilly Dr, Hagerstown, MD 21740
3beds
1,636sqft
:
Get pre-qualified$1,246/mo
Townhouse
Built in 1988
3,485 Square Feet Lot
$153,100 Zestimate®
$92/sqft
$75/mo HOA
What's special
Walkout basement
- 8 days |
- 293 |
- 9 |
Zillow last checked:
Listing updated:
Listed by:
Jeanine McVicker 301-331-7744,
AEK Real Estate, LLC 240-232-7003
Source: Bright MLS,MLS#: MDWA2038444
Facts & features
Interior
Bedrooms & bathrooms
- Bedrooms: 3
- Bathrooms: 2
- Full bathrooms: 1
- 1/2 bathrooms: 1
- Main level bathrooms: 1
Rooms
- Room types: Living Room, Dining Room, Bedroom 2, Kitchen, Family Room, Bedroom 1, Full Bath, Half Bath
Bedroom 1
- Level: Upper
Bedroom 2
- Level: Upper
Dining room
- Level: Main
Family room
- Level: Lower
Other
- Level: Upper
Half bath
- Level: Main
Kitchen
- Level: Main
Living room
- Level: Main
Heating
- Forced Air, Natural Gas
Cooling
- Central Air, Electric
Appliances
- Included: Gas Water Heater
Features
- Basement: Connecting Stairway,Interior Entry,Exterior Entry,Walk-Out Access
- Number of fireplaces: 1
Interior area
- Total structure area: 1,636
- Total interior livable area: 1,636 sqft
- Finished area above ground: 1,384
- Finished area below ground: 252
Property
Parking
- Total spaces: 1
- Parking features: Garage Faces Front, Inside Entrance, Asphalt, Attached
- Attached garage spaces: 1
- Has uncovered spaces: Yes
Accessibility
- Accessibility features: None
Features
- Levels: Three
- Stories: 3
- Patio & porch: Deck
- Pool features: None
Lot
- Size: 3,485 Square Feet
Details
- Additional structures: Above Grade, Below Grade
- Parcel number: 2217019457
- Zoning: RH
- Special conditions: Standard
Construction
Type & style
- Home type: Townhouse
- Architectural style: Colonial
- Property subtype: Townhouse
Materials
- Vinyl Siding
- Foundation: Permanent
Condition
- Fixer
- New construction: No
- Year built: 1988
Utilities & green energy
- Sewer: Public Sewer
- Water: Public
Community & HOA
Community
- Subdivision: Kenly Square
HOA
- Has HOA: Yes
- Services included: Common Area Maintenance
- HOA fee: $225 quarterly
- HOA name: KENLY SQUARE - CLAGGET MANAGEMENT
Location
- Region: Hagerstown
Financial & listing details
- Price per square foot: $92/sqft
- Tax assessed value: $207,900
- Annual tax amount: $3,692
- Date on market: 7/17/2026
- Listing agreement: Exclusive Right To Sell
- Listing terms: Cash
- Inclusions: All Items Within The Property Convey.
- Ownership: Fee Simple
Estimated market value
$153,100
$145,000 - $161,000
$1,924/mo
Price history
| Date | Event | Price |
|---|---|---|
| 7/19/2026 | Pending sale | $150,000$92/sqft |
Source:  Bright MLS #MDWA2038444 Report a problem Bright MLS #MDWA2038444 Report a problem | ||
| 7/17/2026 | Listed for sale | $150,000+50%$92/sqft |
Source: Bright MLS #MDWA2038444 Report a problem | ||
| 12/9/2011 | Sold | $100,000+0.1%$61/sqft |
Source: Public Record Report a problem | ||
| 11/18/2010 | Price change | $99,900-4.9%$61/sqft |
Source: Real Estate Teams, LLC #WA7335629 Report a problem | ||
| 9/4/2010 | Price change | $105,000-12.5%$64/sqft |
Source: Real Estate Teams, LLC #WA7335629 Report a problem | ||
| 7/3/2010 | Price change | $120,000-4%$73/sqft |
Source: Real Estate Teams, LLC #WA7335629 Report a problem | ||
| 6/18/2010 | Price change | $125,000-3.8%$76/sqft |
Source: Real Estate Teams, LLC #WA7335629 Report a problem | ||
| 6/9/2010 | Price change | $130,000-3.7%$79/sqft |
Source: Real Estate Teams, LLC #WA7335629 Report a problem | ||
| 5/26/2010 | Price change | $135,000-3.6%$83/sqft |
Source: Real Estate Teams, LLC #WA7335629 Report a problem | ||
| 5/15/2010 | Listed for sale | $140,000-13.6%$86/sqft |
Source: Real Estate Teams, LLC #WA7335629 Report a problem | ||
| 12/1/2004 | Sold | $162,000+54.4%$99/sqft |
Source: Public Record Report a problem | ||
| 5/9/2002 | Sold | $104,900+8.3%$64/sqft |
Source: Public Record Report a problem | ||
| 9/3/1997 | Sold | $96,900$59/sqft |
Source: Public Record Report a problem | ||
Public tax history
| Year | Property taxes | Tax assessment |
|---|---|---|
| 2025 | $1,713 -48.6% | $187,200 +7.6% |
| 2024 | $3,336 +8.2% | $174,000 +8.2% |
| 2023 | $3,083 +8.9% | $160,800 +8.9% |
| 2022 | $2,829 +4.5% | $147,600 +5.6% |
| 2021 | $2,707 +6% | $139,733 +6% |
| 2020 | $2,554 +6.3% | $131,867 +6.3% |
| 2019 | $2,402 | $124,000 |
| 2018 | $2,402 +59.8% | $124,000 |
| 2017 | $1,503 -56% | $124,000 -1.4% |
| 2016 | $3,418 | $125,700 +6.3% |
| 2015 | $3,418 | $118,200 +6.8% |
| 2014 | $3,418 | $110,700 +7.3% |
| 2013 | -- | $103,200 |
| 2012 | -- | $103,200 -24.9% |
| 2011 | -- | $137,500 -31.8% |
| 2010 | -- | $201,650 +12.8% |
| 2009 | -- | $178,836 +14.6% |
| 2008 | -- | $156,023 +17.1% |
| 2007 | -- | $133,210 +10.4% |
| 2006 | -- | $120,650 +11.6% |
| 2005 | -- | $108,090 +13.1% |
| 2004 | -- | $95,530 +1.1% |
| 2003 | -- | $94,456 +1.1% |
| 2002 | -- | $93,383 +1.2% |
| 2001 | -- | $92,310 |
Find assessor info on the county website
Monthly payment
Est. payment
Payment breakdown
Explore the cost of this home by adjusting the details. Changes won't be saved.Climate risks
Neighborhood: 21740
Nearby schools
GreatSchools rating
- 9/10Emma K. Doub Elementary School for Integrated Arts & TechnologyGrades: PK-5Distance: 0.8 mi
- 7/10E. Russell Hicks Middle SchoolGrades: 6-8Distance: 0.9 mi
- 4/10South Hagerstown High SchoolGrades: 9-12Distance: 0.8 mi
Schools provided by the listing agent
- Elementary: Emma K. Doub
- Middle: E. Russell Hicks School
- High: South Hagerstown Sr
- District: Washington County Public Schools
Source: Bright MLS. This data may not be complete. We recommend contacting the local school district to confirm school assignments for this home.
- $255,100-- bd2 ba1.3k sqft602 Picadilly Dr, Hagerstown, MD 21740Off Market
- $240,0002 bd2 ba1.3k sqft604 Picadilly Dr, Hagerstown, MD 21740Sold

- $236,200-- bd1 ba1.3k sqft606 Picadilly Dr, Hagerstown, MD 21740Off Market
- $239,0003 bd2 ba1.4k sqft608 Picadilly Dr, Hagerstown, MD 21740Sold
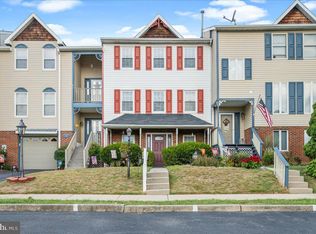
- $276,3003 bd2 ba1.6k sqft610 Picadilly Dr, Hagerstown, MD 21740Off Market
- $255,0002 bd3 ba1.8k sqft612 Picadilly Dr, Hagerstown, MD 21740Sold
- $267,5002 bd2 ba1.3k sqft601 Picadilly Dr, Hagerstown, MD 21740Off Market
- $263,3003 bd2 ba1.3k sqft603 Picadilly Dr, Hagerstown, MD 21740Off Market
A local agent can set up tours, give advice and negotiate with sellers.
Similar homes
- $139,0003 bd2 ba1.1k sqft916 Salem Ave, Hagerstown, MD 21740For Sale

 MLS ID #MDWA2037462, Carolyn Young, Samson Properties. Bright MLS
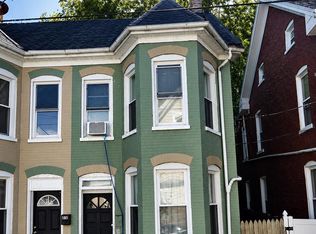
 - $150,0003 bd1 ba1k sqft13 E Lee St, Hagerstown, MD 21740For Sale
 MLS ID #MDWA2038598, Yahaira Diaz, EXP Realty, LLC. Bright MLS
 - $152,0002 bd1 ba1.3k sqft247 N Mulberry St, Hagerstown, MD 21740For Sale
 MLS ID #MDWA2036628, Carolyn Young, Samson Properties. Bright MLS
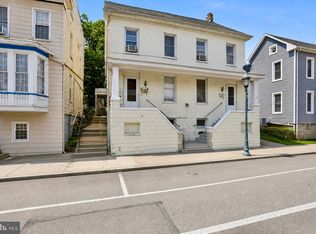
 - $160,0003 bd2 ba1k sqft249 Summit Ave, Hagerstown, MD 21740For Sale
 MLS ID #MDWA2038006, Carolyn Young, Samson Properties. Bright MLS
 - $165,0003 bd1 ba1.1k sqft115 Winter St, Hagerstown, MD 21740For SaleMLS ID #MDWA2037566, Ferhana Desai, Realty Advantage of Maryland LLC. Bright MLS
- $155,0003 bd2 ba1.2k sqft20 S Locust St, Hagerstown, MD 21740For SaleMLS ID #MDWA2034760, Heather R Nahr, RE/MAX Plus. Bright MLS
- $149,9002 bd1 ba972 sqft148 N Cannon Ave, Hagerstown, MD 21740For SaleMLS ID #MDWA2038610, Preston Fouke, Real Estate Innovations. Bright MLS
- $159,9003 bd1 ba1.4k sqft903 W Washington St, Hagerstown, MD 21740For SaleMLS ID #MDWA2038306, Debbie Gill, Long & Foster Real Estate, Inc.. Bright MLS
- $149,9003 bd2 ba1.1k sqft36 High St, Hagerstown, MD 21740For SaleMLS ID #MDWA2035034, Caleb Gee, The Glocker Group Realty Results. Bright MLS
- $150,0002 bd1 ba940 sqft624 George St, Hagerstown, MD 21740For SaleMLS ID #MDWA2038320, Mary Llewellyn, The KW Collective. Bright MLS
- $170,0003 bd1 ba1.1k sqft418 Freemont St, Hagerstown, MD 21740For SaleMLS ID #MDWA2038600, Yahaira Diaz, EXP Realty, LLC. Bright MLS
- $170,0003 bd1 ba1k sqft133 Randolph Ave, Hagerstown, MD 21740For SaleMLS ID #MDWA2033076, Mary Llewellyn, The KW Collective. Bright MLS
- $189,9004 bd2 ba2k sqft24 Madison Ave, Hagerstown, MD 21740For SaleMLS ID #MDWA2038694, Ana Ron, ANR Realty, LLC. Bright MLS
- $164,9003 bd1 ba1.1k sqft15 E Lee St, Hagerstown, MD 21740For SaleMLS ID #MDWA2034462, Alice Guy, Real Estate Innovations. Bright MLS
- $174,9002 bd1 ba1.1k sqft445 N Mulberry St, Hagerstown, MD 21740For SaleMLS ID #MDWA2038716, Roger Fairbourn, Roger Fairbourn Real Estate. Bright MLS
- $210,0003 bd2 ba878 sqft827 Chestnut St, Hagerstown, MD 21740For SaleMLS ID #MDWA2037918, Brad Nesbitt, EXP Realty, LLC. Bright MLS
- $164,9003 bd1 ba1k sqft329 Central Ave, Hagerstown, MD 21740For SaleMLS ID #MDWA2034872, Steve L Powell, Samson Properties. Bright MLS
- $209,9002 bd2 ba1k sqft1508 Kensington Dr, Hagerstown, MD 21742For SaleMLS ID #MDWA2037934, Connie Dickson, Berkshire Hathaway HomeServices PenFed Realty. Bright MLS
- $179,9953 bd1 ba1.3k sqft709 S Potomac St, Hagerstown, MD 21740For SaleMLS ID #MDWA2034328, Megan Pantalena, Keller Williams Realty Advantage. Bright MLS
- $165,0002 bd1 ba992 sqft11905 Sun Valley Dr, Hagerstown, MD 21742For SaleMLS ID #MDWA2038836, Eddie Jefferson, The Glocker Group Realty Results. Bright MLS
