Skip main navigation
Closed
  • $169,900

    600 S Cullen Ave APT 208, Evansville, IN 47715

    3beds
    1,641sqft
    Condominium
    Built in 1900
    -- sqft lot
    $184,800 Zestimate®
    $--/sqft
    $1,638 Estimated rent

    Home value

    $184,800

    $174,000 - $198,000

    $1,638/mo

    Zestimate® history
    Loading
    Loading...

    Owner options

    List your home for rent

    $1,638/mo

    Rent Zestimate®

    Find your next renter with Zillow Rental Manager. Plus, with online applications, you can quickly screen prospective tenants – for free.

    Learn more

    $1,638/mo

    Rent Zestimate®

    Refinance and save

    $1,667/mo

    Est. payment

    Refinancing to a lower rate could help reduce your monthly payments and save thousands over the life of the loan.

    See today's rates

    $1,667/mo

    Est. payment

    Explore your selling options

    Work with a Zillow partner agent

    Leverage their expertise and Zillow's premium Showcase listings to get your home seen by more buyers.

    Get started

    List with your own agent

    Get your home in front of millions of buyers by listing it on Zillow.

    Learn how to do it

    Sell it yourself

    Take full control of how buyers see your home on Zillow by listing For Sale by Owner (FSBO).

    List your home

    What's special

    Picnic areaOutdoor grillsNewer neutral carpetNew step-in showerHeated poolWorkout roomMaintenance of common areas
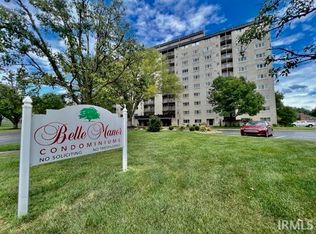
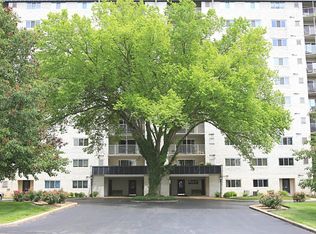
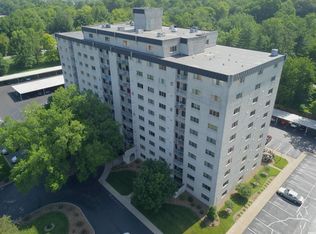
    Beautiful 3 Bedroom 2 Full Bath Unit located on the 2nd floor that faces the east side with views of trees from the balcony. This unit has been completely repainted and has newer neutral carpet in the LR, Hall, and Bedrooms. Abundant windows allow in plenty of light to create a cheery ambiance. The Galley Kitchen has ample cabinetry with pull-out drawers making it easy to access the contents. All the appliances are included. The spacious Master Suite has a private Bath that has a double sink, large walk-in closet with shoe shelves, and recently had a new step-in shower with beautiful glass doors. Residents also have access to the heated pool, workout room, game room, storage unit, and the Penthouse offers a huge entertaining room, Garden Room, Library, and industrial Kitchens. The HOA fee includes: 24 hour security, water, sewer, trash, basic cable, pool. outdoor grills, picnic area, covered parking space, outdoor cameras, parlor waiting room in the lobby, maintenance of common areas, and snow removal. The Belle Manor has everything you need to provide a secure and luxurious lifestyle!

    Zillow last checked:

    Listing updated:

    Listed by:

    Jane Z Crowley Cell:812-760-7334,

    RE/MAX REVOLUTION

    Bought with:

    Stacy J Stevens, RB14028002

    Landmark Realty & Development, Inc

    Source: IRMLS,MLS#: 202328105MLS Logo

    Facts & features

    Interior

    Bedrooms & bathrooms
    • Bedrooms: 3
    • Bathrooms: 2
    • Full bathrooms: 2
    • Main level bedrooms: 3
    Bedroom 1
    • Level: Main
    Bedroom 2
    • Level: Main
    Dining room
    • Level: Main
    • Area: 108
    • Dimensions: 12 x 9
    Kitchen
    • Level: Main
    • Area: 117
    • Dimensions: 13 x 9
    Living room
    • Level: Main
    • Area: 360
    • Dimensions: 24 x 15
    Heating
    • Electric, Forced Air
    Cooling
    • Central Air
    Appliances
    • Included: Disposal, Dishwasher, Microwave, Refrigerator, Washer, Dryer-Electric, Electric Range, Electric Water Heater
    Features
    • 1st Bdrm En Suite, Walk-In Closet(s), Countertops-Solid Surf, Elevator, Double Vanity, Stand Up Shower, Tub/Shower Combination, Main Level Bedroom Suite
    • Flooring: Carpet, Laminate, Tile, Ceramic Tile
    • Windows: Window Treatments, Blinds
    • Basement: Full
    • Has fireplace: No
    • Fireplace features: None
    Interior area
    • Total structure area: 1,641
    • Total interior livable area: 1,641 sqft
    • Finished area above ground: 1,641
    • Finished area below ground: 0

    Property

    Parking
    • Parking features: Concrete
    • Has uncovered spaces: Yes
    Features
    • Exterior features: Balcony
    • Pool features: In Ground
    Lot
    • Features: Other, City/Town/Suburb
    Details
    • Parcel number: 820625011158.015027

    Construction

    Type & style
    • Home type: Condo
    • Property subtype: Condominium
    Materials
    • Concrete
    Condition
    • New construction: No
    • Year built: 1900

    Utilities & green energy

    • Sewer: Public Sewer
    • Water: Public
    • Utilities for property: Cable Available

    Community & HOA

    Community
    • Features: Fitness Center, Security, Pool
    • Security: Smoke Detector(s)
    • Subdivision: Belle Manor East Condos
    HOA
    • Has HOA: Yes
    • HOA fee: $597 monthly
    Location
    • Region: Evansville

    Financial & listing details

    • Tax assessed value: $92,600
    • Annual tax amount: $968
    • Date on market: 9/9/2023
    • Listing terms: Cash,Conventional

    Price history

    DateEventPrice
    9/7/2023Sold$169,900
    Source: IRMLS #202328105 Report a problem
    8/16/2023Pending sale$169,900
    Source: IRMLS #202328105 Report a problem
    8/8/2023Listed for sale$169,900+64.8%
    Source: IRMLS #202328105 Report a problem
    12/13/2018Sold$103,125+3.2%$63/sqft
    Source: Agent Provided Report a problem
    10/28/2018Price change$99,900-9.1%$61/sqft
    Source: Landmark Realty & Development, Inc #201752144 Report a problem
    7/20/2018Price change$109,900-11.7%$67/sqft
    Source: Landmark Realty & Development, Inc #201752144 Report a problem
    5/31/2018Price change$124,500-4.2%$76/sqft
    Source: Landmark Realty & Development, Inc #201752144 Report a problem
    3/16/2018Price change$129,900-7.1%$79/sqft
    Source: Landmark Realty & Development, Inc #201752144 Report a problem
    11/17/2017Listed for sale$139,900$85/sqft
    Source: Landmark Realty & Development, Inc #201752144 Report a problem

    Public tax history

    YearProperty taxesTax assessment
    2025$882 +0.5%$92,600 +2.1%
    2024$877 -9.4%$90,700 -0.7%
    2023$968 -1.2%$91,300
    2022$980 +1.6%$91,300
    2021$965 +0.4%$91,300
    2020$961 -0.3%$91,300
    2019$963 -0.4%$91,300
    2018$967 -0.1%$91,300
    2017$968 $91,300
    2016$968 +1.3%$91,300
    2014$956 -0.3%$91,300
    2013$958 +1.2%$91,300
    2012$946 -17.3%$91,300 -19.1%
    2011$1,144 +4.2%$112,900
    2010$1,098 +11.5%$112,900
    2009$985 $112,900
    Find assessor info on the county website

    Neighborhood: 47715

    Nearby schools

    GreatSchools rating
    Schools provided by the listing agent
    • Elementary: Hebron
    • Middle: Plaza Park
    • High: William Henry Harrison
    • District: Evansville-Vanderburgh School Corp.

    Source: IRMLS. This data may not be complete. We recommend contacting the local school district to confirm school assignments for this home.

    Get pre-qualified for a loan
    At Zillow Home Loans, we can pre-qualify you in as little as 5 minutes with no impact to your credit score.

    An equal housing lender. NMLS #10287.

    Sell for more on Zillow
    Get a Zillow Showcase℠ listing at no additional cost and you could sell for .
    $184,800
    2% more
    +$3,696
    With Zillow Showcase(estimated)
    $188,496