This three-bedroom condo offers a desirable open concept floor plan and is situated on the ninth floor, providing stunning views of the pool and the lush greenspace of The Oaks. The condo itself is filled with natural light while boasting upgraded storm windows for added convenience. The galley kitchen is not only spacious but also features ample beautiful cabinetry. It seamlessly connects to the dining area and the living area, creating a cohesive and functional living space. The marble tile floors in the condo are truly remarkable and must be seen in person to be fully appreciated. The new carpet is neutral in color. The primary bedroom benefits from a west exposure, allowing for plenty of natural light. It can comfortably accommodate large furniture, and the primary closet is a generous walk-in space. As part of the monthly assessment of the homeowners' association (HOA), water, trash, sewer, and cable services are included. Residents have access to exceptional amenities, including a heated pool, a well-equipped workout room, a designated carport, and a basement storage unit. The condo complex also ensures 24-hour security, maintenance of the beautiful common areas, and snow removal services. As an owner, you will have the privilege of enjoying additional shared spaces such as the lobby lounge, a beautiful Penthouse area for entertaining, the Garden Room, the Library, and two industrial kitchens. There is also a dedicated workout room for residents' use. Included are a dishwasher, a washer/dryer, a refrigerator, a range/oven, window treatments, and a microwave. The HVAC system was serviced in the last 2 months. The parking space is A-17, the basement storage is R-11 and there are two storage spaces on the balcony. Beautiful living space, impressive views, a range of amenities and conveniences contribute to a comfortable and enjoyable lifestyle. ***Belle Manor East is an owner occupied community***
Closed
$135,500
600 S Cullen Ave APT 908, Evansville, IN 47715
3beds
1,641sqft
Condominium
Built in 1972
-- sqft lot
$167,500 Zestimate®
$--/sqft
$1,697 Estimated rent
Home value
$167,500
$156,000 - $181,000
$1,697/mo
Zestimate® history
Owner options
List your home for rent
$1,697/mo
Rent Zestimate®
Find your next renter with Zillow Rental Manager. Plus, with online applications, you can quickly screen prospective tenants – for free.
$1,697/mo
Rent Zestimate®
Refinance and save
$1,455/mo
Est. payment
Refinancing to a lower rate could help reduce your monthly payments and save thousands over the life of the loan.
$1,455/mo
Est. payment
Explore your selling options
Work with a Zillow partner agent
Leverage their expertise and Zillow's premium Showcase listings to get your home seen by more buyers.
Get startedList with your own agent
Get your home in front of millions of buyers by listing it on Zillow.
Learn how to do itSell it yourself
Take full control of how buyers see your home on Zillow by listing For Sale by Owner (FSBO).
List your homeWhat's special
Beautiful penthouse areaNew carpetHeated poolParking spaceDesignated carportGarden roomCable services
Zillow last checked:
Listing updated:
Listed by:
Pam Rickenbaugh Cell:812-453-5423,
F.C. TUCKER EMGE
Bought with:
Pam Rickenbaugh, RB14041104
F.C. TUCKER EMGE
Source: IRMLS,MLS#: 202326923
Facts & features
Interior
Bedrooms & bathrooms
- Bedrooms: 3
- Bathrooms: 2
- Full bathrooms: 2
- Main level bedrooms: 3
Bedroom 1
- Level: Main
Bedroom 2
- Level: Main
Dining room
- Level: Main
- Area: 120
- Dimensions: 12 x 10
Kitchen
- Level: Main
- Area: 117
- Dimensions: 13 x 9
Living room
- Level: Main
- Area: 322
- Dimensions: 23 x 14
Heating
- Electric
Cooling
- Central Air
Features
- Basement: Full,Block
- Has fireplace: No
Interior area
- Total structure area: 1,641
- Total interior livable area: 1,641 sqft
- Finished area above ground: 1,641
- Finished area below ground: 0
Property
Features
- Levels: Multi-Story (3+)
- Pool features: Association
Lot
- Features: Level
Details
- Parcel number: 820625011159.028027
Construction
Type & style
- Home type: Condo
- Property subtype: Condominium
Materials
- Stone
Condition
- New construction: No
- Year built: 1972
Utilities & green energy
- Sewer: City
- Water: City
Community & HOA
Community
- Features: Fitness Center, Pool, Sidewalks
- Subdivision: Belle Manor East Condos
HOA
- Has HOA: Yes
- HOA fee: $597 monthly
Location
- Region: Evansville
Financial & listing details
- Tax assessed value: $92,600
- Annual tax amount: $1,192
- Date on market: 11/11/2023
Price history
| Date | Event | Price |
|---|---|---|
| 11/10/2023 | Sold | $135,500-17.8% |
Source:  IRMLS #202326923 Report a problem IRMLS #202326923 Report a problem | ||
| 10/13/2023 | Pending sale | $164,900 |
Source: IRMLS #202326923 Report a problem | ||
| 9/21/2023 | Price change | $164,900-2.9% |
Source: IRMLS #202326923 Report a problem | ||
| 8/18/2023 | Listed for sale | $169,900 |
Source: IRMLS #202326923 Report a problem | ||
| 8/4/2023 | Pending sale | $169,900 |
Source: IRMLS #202326923 Report a problem | ||
| 7/31/2023 | Listed for sale | $169,900 |
Source: IRMLS #202326923 Report a problem | ||
Public tax history
| Year | Property taxes | Tax assessment |
|---|---|---|
| 2025 | -- | $92,600 +2.1% |
| 2024 | -- | $90,700 -18.5% |
| 2023 | $1,192 -1.4% | $111,300 |
| 2022 | $1,209 +1.8% | $111,300 |
| 2021 | $1,187 +0.5% | $111,300 |
| 2020 | $1,182 -35.8% | $111,300 |
| 2019 | $1,840 +54.5% | $111,300 |
| 2018 | $1,191 -0.1% | $111,300 |
| 2017 | $1,192 | $111,300 |
| 2016 | $1,192 +0.4% | $111,300 |
| 2014 | $1,188 0% | $111,300 |
| 2013 | $1,188 +2.3% | $111,300 |
| 2012 | $1,161 -16.8% | $111,300 -19.1% |
| 2011 | $1,396 +0.5% | $137,500 |
| 2010 | $1,388 +3.5% | $137,500 |
| 2009 | $1,341 | $137,500 |
Find assessor info on the county website
Neighborhood: 47715
Nearby homes
- $154,9002 bd2 ba1.4k sqft600 S Cullen Ave APT 204, Evansville, IN 47715Sold

- $125,0002 bd2 ba1.4k sqft600 S Cullen Ave APT 407, Evansville, IN 47715Sold
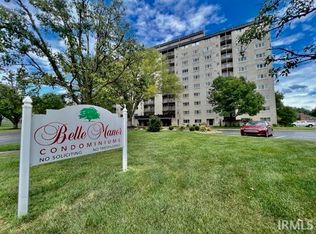
- $169,9003 bd2 ba1.6k sqft600 S Cullen Ave APT 208, Evansville, IN 47715Sold
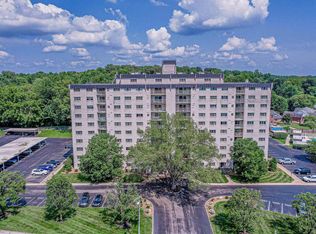
- $75,0001 bd1 ba666 sqft600 S Cullen Ave APT 302, Evansville, IN 47715Sold
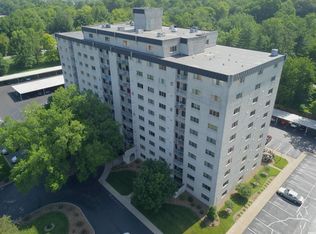
- $165,0003 bd2 ba1.6k sqft600 S Cullen Ave APT 508, Evansville, IN 47715Sold
- $91,0001 bd1 ba666 sqft600 S Cullen Ave APT 509, Evansville, IN 47715Sold
- $155,0002 bd2 ba1.4k sqft600 S Cullen Ave APT 604, Evansville, IN 47715Sold
- $139,0002 bd2 ba1.4k sqft600 S Cullen Ave APT 1004, Evansville, IN 47715Sold
Nearby schools
GreatSchools rating
- 4/10Hebron Elementary SchoolGrades: PK-5Distance: 0.6 mi
- 5/10Plaza Park International Prep AcademyGrades: 6-8Distance: 1.2 mi
- 5/10William Henry Harrison High SchoolGrades: 9-12Distance: 0.5 mi
Schools provided by the listing agent
- Elementary: Hebron
- Middle: Plaza Park
- High: William Henry Harrison
- District: Evansville-Vanderburgh School Corp.
Source: IRMLS. This data may not be complete. We recommend contacting the local school district to confirm school assignments for this home.


Get pre-qualified for a loan
At Zillow Home Loans, we can pre-qualify you in as little as 5 minutes with no impact to your credit score.An equal housing lender. NMLS #10287.
Sell for more on Zillow
Get a Zillow Showcase℠ listing at no additional cost and you could sell for .
$167,500
2% more
+$3,350
With Zillow Showcase(estimated)
$170,850
- Indiana
- Vanderburgh County
- Evansville
- 47715
- 600 S Cullen Ave Apartment 908
Nearby cities
Nearby neighborhoods
Nearby zip codes
Other Evansville Topics
