Skip main navigation
Closed
  • $165,000

    600 S Cullen Ave APT 508, Evansville, IN 47715

    3beds
    1,641sqft
    Condominium
    Built in 1972
    -- sqft lot
    $170,300 Zestimate®
    $--/sqft
    $1,697 Estimated rent

    Home value

    $170,300

    $160,000 - $181,000

    $1,697/mo

    Zestimate® history
    Loading
    Loading...

    Owner options

    List your home for rent

    $1,697/mo

    Rent Zestimate®

    Find your next renter with Zillow Rental Manager. Plus, with online applications, you can quickly screen prospective tenants – for free.

    Learn more

    $1,697/mo

    Rent Zestimate®

    Refinance and save

    $1,040/mo

    Est. payment

    Refinancing to a lower rate could help reduce your monthly payments and save thousands over the life of the loan.

    See today's rates

    $1,040/mo

    Est. payment

    Explore your selling options

    Work with a Zillow partner agent

    Leverage their expertise and Zillow's premium Showcase listings to get your home seen by more buyers.

    Get started

    List with your own agent

    Get your home in front of millions of buyers by listing it on Zillow.

    Learn how to do it

    Sell it yourself

    Take full control of how buyers see your home on Zillow by listing For Sale by Owner (FSBO).

    List your home

    What's special

    Laundry roomWalk-in closetFresh paintOutdoor poolAdditional locked storage unitExpansive storage closetsSpacious master bath
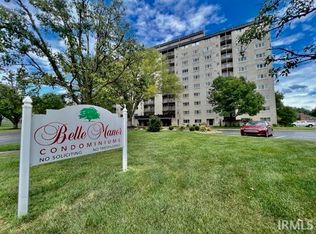
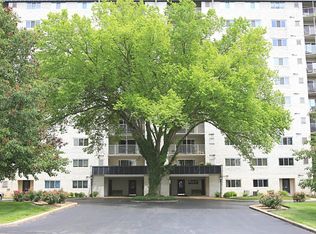
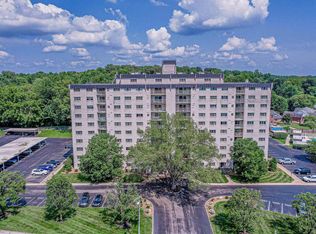
    Discover an exceptional gem within the prestigious Belle Manor East Condos! Recently adorned with fresh paint, this spacious unit boasts 3 bedrooms and 2 full baths, ideally situated on the south side of the building to embrace abundant natural light from the West, East, and South directions. Step into the unit through a grand entrance, and you'll find a delightful kitchen adorned with Corian-style countertops and an inviting eat-in bar. Equipped with a refrigerator, stove, microwave, and dishwasher, this kitchen offers ample cabinet space. The L-shaped living area offers generous space for both dining and a sizable living room, perfect for entertaining. Start your day with a cup of coffee on the east-facing balcony, capturing the breathtaking sunrise. The balcony features two convenient storage areas. One of the bedrooms overlooks the inviting pool to the south, while the corner bedroom enjoys scenic views from the south and west. The master bedroom offers a serene view to the west and adjoins a spacious master bath and walk-in closet with a custom door featuring stained glass inserts. In addition to these features, this unit includes a laundry room with a washer and dryer, providing convenience and ease of living. With three expansive storage closets within the unit (in addition to bedroom closets) and an additional locked storage unit in the basement, storage will never be a concern. Enjoy the Belle Manor East lifestyle, complete with an outdoor pool, grilling stations, picturesque landscaping, well-lit parking, 24-hour surveillance, a modern workout room, the option to rent Penthouse rooms, and a welcoming game room.

    Zillow last checked:

    Listing updated:

    Listed by:

    Jerrod W Eagleson Cell:812-305-2732,

    KELLER WILLIAMS CAPITAL REALTY

    Bought with:

    Melinda Counter, RB14048173

    Berkshire Hathaway HomeServices Indiana Realty

    Source: IRMLS,MLS#: 202336814MLS Logo

    Facts & features

    Interior

    Bedrooms & bathrooms
    • Bedrooms: 3
    • Bathrooms: 2
    • Full bathrooms: 2
    • Main level bedrooms: 3
    Bedroom 1
    • Level: Main
    Bedroom 2
    • Level: Main
    Dining room
    • Level: Main
    • Area: 120
    • Dimensions: 12 x 10
    Kitchen
    • Level: Main
    • Area: 130
    • Dimensions: 13 x 10
    Living room
    • Level: Main
    • Area: 360
    • Dimensions: 24 x 15
    Heating
    • Conventional
    Cooling
    • Central Air, Ceiling Fan(s)
    Appliances
    • Included: Disposal, Dishwasher, Microwave, Refrigerator, Washer, Dryer-Electric, Oven-Built-In, Electric Range, Electric Water Heater
    • Laundry: Washer Hookup
    Features
    • Ceiling Fan(s), Walk-In Closet(s), Countertops-Solid Surf, Trash Chutes, Great Room
    • Flooring: Carpet, Vinyl
    • Windows: Blinds
    • Basement: Full
    • Has fireplace: No
    Interior area
    • Total structure area: 1,641
    • Total interior livable area: 1,641 sqft
    • Finished area above ground: 1,641
    • Finished area below ground: 0

    Property

    Parking
    • Total spaces: 1
    • Parking features: Carport, Concrete
    • Has garage: Yes
    • Carport spaces: 1
    • Has uncovered spaces: Yes
    Features
    • Levels: Multi-Story (3+)
    • Patio & porch: Porch Covered
    • Exterior features: Balcony
    • Pool features: Association
    Lot
    • Features: Level, City/Town/Suburb
    Details
    • Parcel number: 820625011158.044027

    Construction

    Type & style
    • Home type: Condo
    • Property subtype: Condominium
    Materials
    • Brick
    Condition
    • New construction: No
    • Year built: 1972

    Utilities & green energy

    • Gas: CenterPoint Energy
    • Sewer: Public Sewer
    • Water: Public
    • Utilities for property: Cable Available

    Community & HOA

    Community
    • Features: Clubhouse, Fitness Center, Security, Pool, Sidewalks
    • Security: Smoke Detector(s)
    • Subdivision: Belle Manor East Condos
    HOA
    • Has HOA: Yes
    • HOA fee: $598 monthly
    Location
    • Region: Evansville

    Financial & listing details

    • Tax assessed value: $92,600
    • Annual tax amount: $540
    • Date on market: 12/19/2023
    • Listing terms: Cash,Conventional,FHA,VA Loan

    Price history

    DateEventPrice
    12/15/2023Sold$165,000-2.9%
    Source: IRMLS #202336814 Report a problem
    11/30/2023Pending sale$169,900
    Source: IRMLS #202336814 Report a problem
    10/6/2023Listed for sale$169,900+88.8%
    Source: IRMLS #202336814 Report a problem
    9/17/2015Sold$90,000-18.2%$55/sqft
    Source: Agent Provided Report a problem
    6/18/2015Price change$110,000-11.9%$67/sqft
    Source: Keller Williams - Evansville, IN #201516775 Report a problem
    4/23/2015Listed for sale$124,900-10.1%$76/sqft
    Source: Keller Williams - Evansville, IN #201516775 Report a problem
    10/1/2014Listing removed$139,000$85/sqft
    Source: ERA First Advantage Realty, Inc. #201440061 Report a problem
    9/11/2014Price change$139,000-7.3%$85/sqft
    Source: ERA First Advantage Realty, Inc. #201440061 Report a problem
    6/20/2014Price change$149,900-3.8%$91/sqft
    Source: Tri County Realty Report a problem
    2/24/2014Listed for sale$155,900$95/sqft
    Source: Tri County Realty Report a problem

    Public tax history

    YearProperty taxesTax assessment
    2025$882 +49.7%$92,600 +2.1%
    2024$589 +9.2%$90,700 +24.8%
    2023$540 -6.4%$72,700
    2022$576 +3.9%$72,700
    2021$555 +1.1%$72,700
    2020$549 +2.2%$72,700
    2019$537 +1.2%$72,700
    2018$531 +3.4%$72,700
    2017$514 $72,700
    2016$514 -14.4%$72,700
    2014$600 +193.6%$72,700
    2013$204 +1.1%$72,700
    2012$202 -54.8%$72,700 -19.2%
    2011$447 +7.2%$90,000
    2010$417 +11.5%$90,000
    2009$374 $90,000
    Find assessor info on the county website

    Neighborhood: 47715

    Nearby schools

    GreatSchools rating
    Schools provided by the listing agent
    • Elementary: Hebron
    • Middle: Plaza Park
    • High: William Henry Harrison
    • District: Evansville-Vanderburgh School Corp.

    Source: IRMLS. This data may not be complete. We recommend contacting the local school district to confirm school assignments for this home.

    Get pre-qualified for a loan
    At Zillow Home Loans, we can pre-qualify you in as little as 5 minutes with no impact to your credit score.

    An equal housing lender. NMLS #10287.

    Sell for more on Zillow
    Get a Zillow Showcase℠ listing at no additional cost and you could sell for .
    $170,300
    2% more
    +$3,406
    With Zillow Showcase(estimated)
    $173,706