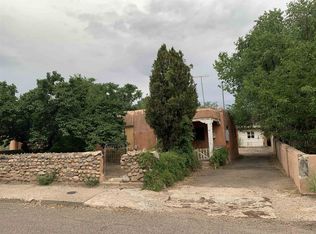
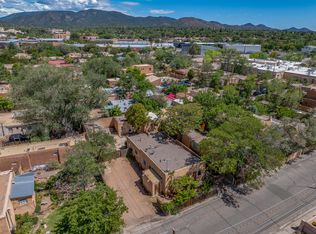
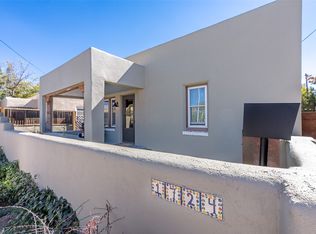
Right downtown! Great location! 3 Units. Main unit is freestanding includes Kiva fireplace, wood floors in dining/living area, W/D.
2nd building is 2 units.
Unit A has full bath, LVP and W/D
Unit B has LVP full bath
Parking in between Main unit and 2nd unit. 1 parking per unit.
PLEASE NOTE: Seller is not going to pay for or do any repairs or maintenance.
For sale
$750,000
600 W San Francisco St, Santa Fe, NM 87501
--beds
--baths
1,872sqft
Triplex, Multi Family, Multi Family
Built in 1940
-- sqft lot
$-- Zestimate®
$401/sqft
$-- HOA
What's special
Kiva fireplace
- 44 days
- 300
- 15
Zillow last checked:
Listing updated:
Listed by:
Amy Dabbs 505-231-6602,
Four Star Property Management 505-982-9508
Source: SFARMLS,MLS#: 202603956 Originating MLS: Santa Fe Association of REALTORS
Facts & features
Interior
Heating
- Fireplace(s), Natural Gas, Separate Meters
Cooling
- None
Features
- Interior Steps
- Has basement: No
- Has fireplace: No
Interior area
- Total structure area: 1,872
- Total interior livable area: 1,872 sqft
Property
Lot
- Size: 5,227 Square Feet
Details
- Parcel number: 011934848
- Zoning: Historic
- Zoning description: Historic
- Special conditions: Standard
Construction
Type & style
- Home type: MultiFamily
- Architectural style: One Story
- Property subtype: Triplex, Multi Family, Multi Family
Materials
- Roof: Flat
Condition
- Year built: 1940
Utilities & green energy
- Electric: 220 Volts
- Sewer: Public Sewer
- Water: Public
- Utilities for property: Separate Meters
Community & HOA
HOA
- Has HOA: No
Location
- Region: Santa Fe
Financial & listing details
- Price per square foot: $401/sqft
- Tax assessed value: $639,113
- Annual tax amount: $2,595
- Date on market: 9/9/2026
- Listing terms: Cash,1031 Exchange
Estimated market value
Not available
Estimated sales range
Not available
Not available
Price history
| Date | Event | Price |
|---|---|---|
| 10/23/2026 | Listed for sale | $750,000$401/sqft |
Source:  SFARMLS #202603956 Report a problem | ||
| 10/5/2026 | Pending sale | $750,000$401/sqft |
Source: SFARMLS #202603956 Report a problem | ||
| 9/10/2026 | Listed for sale | $750,000+2.7%$401/sqft |
Source: SFARMLS #202603956 Report a problem | ||
| 9/30/2024 | Listing removed | $730,000$390/sqft |
Source: SFARMLS #202342024 Report a problem | ||
| 9/4/2024 | Price change | $730,000-2.7%$390/sqft |
Source: SFARMLS #202342024 Report a problem | ||
| 7/25/2024 | Price change | $750,000-2.6%$401/sqft |
Source: SFARMLS #202342024 Report a problem | ||
| 6/25/2024 | Price change | $770,000-2.5%$411/sqft |
Source: SFARMLS #202342024 Report a problem | ||
| 5/8/2024 | Price change | $790,000-2.5%$422/sqft |
Source: SFARMLS #202342024 Report a problem | ||
| 2/14/2024 | Price change | $810,000-3.6%$433/sqft |
Source: SFARMLS #202342024 Report a problem | ||
| 1/26/2024 | Price change | $840,000-4%$449/sqft |
Source: SFARMLS #202342024 Report a problem | ||
| 1/5/2024 | Price change | $875,000-5.4%$467/sqft |
Source: SFARMLS #202342024 Report a problem | ||
| 1/3/2024 | Listed for sale | $925,000$494/sqft |
Source: SFARMLS #202342024 Report a problem | ||
| 12/11/2023 | Pending sale | $925,000$494/sqft |
Source: SFARMLS #202342024 Report a problem | ||
| 12/4/2023 | Listed for sale | $925,000$494/sqft |
Source: SFARMLS #202342024 Report a problem | ||
Public tax history
| Year | Property taxes | Tax assessment |
|---|---|---|
| 2025 | $2,595 +2.6% | $341,922 +3% |
| 2024 | $2,530 0% | $331,964 +3% |
| 2023 | $2,530 +2.3% | $322,297 +3% |
| 2022 | $2,474 +1.6% | $312,911 +3% |
| 2021 | $2,436 +3.1% | $303,798 +209% |
| 2020 | $2,363 +1.4% | $98,316 +3% |
| 2019 | $2,330 +2.3% | $95,453 +3% |
| 2018 | $2,278 | $92,673 +3% |
| 2017 | $2,278 +2.6% | $89,974 +3% |
| 2016 | $2,221 | $87,354 +3% |
| 2015 | $2,221 +8.6% | $84,810 -7.2% |
| 2014 | $2,046 -20.3% | $91,369 |
| 2013 | $2,566 +3.2% | -- |
| 2012 | $2,486 +112.2% | -- |
| 2011 | $1,171 +4.5% | -- |
| 2010 | $1,121 +5.7% | -- |
| 2009 | $1,061 +4.2% | -- |
| 2008 | $1,018 +7.8% | -- |
| 2005 | $944 +9% | -- |
| 2004 | $867 -7% | -- |
| 2003 | $932 +5.4% | -- |
| 2002 | $884 -4.4% | -- |
| 2001 | $925 +3.5% | -- |
| 2000 | $894 | $49,538 |
Find assessor info on the county website
Monthly payment
Est. payment
Payment breakdown
Explore the cost of this home by adjusting the details. Changes won't be saved.Climate risks
Neighborhood: 87501
Nearby schools
Schools provided by the listing agent
- Elementary: Gonzales
- Middle: Aspen Community Magnet School K-8
- High: Santa Fe
Source: SFARMLS. This data may not be complete. We recommend contacting the local school district to confirm school assignments for this home.
- $502,2003 bd2 ba1.2k sqft578 W San Francisco St, Santa Fe, NM 87501Off Market
- $837,2002 bd2 ba1.3k sqft106 Candelario St, Santa Fe, NM 87501Off Market

- $679,5002 bd1 ba1k sqft618 W San Francisco St, Santa Fe, NM 87501Off Market
- $744,9002 bd1 ba2k sqft576 1/2 W San Francisco St, Santa Fe, NM 87501Off Market
Similar homes
- $749,9004 bd4 ba2.5k sqft511 & 513 Alarid St #A/b, Santa Fe, NM 87501For Sale
 MLS ID #202603759, Rachael L. Baca, Logic Real Estate. SFARMLS
- $750,0003 bd2 ba1.2k sqft325 Fiesta St, Santa Fe, NM 87501For Sale
 MLS ID #202602872, Samantha Scarborough, Keller Williams Realty. SFARMLS
- $739,0003 bd3 ba1.9k sqft1724 Paseo De Peralta, Santa Fe, NM 87501For Sale
 MLS ID #202603009, Kinsey E. Brown, Coldwell Banker Mountain Prop. SFARMLS
- $759,0003 bd2 ba1.4k sqft112 Valley Dr, Santa Fe, NM 87501For Sale
 MLS ID #202604306, MaryJoy Ford, Sotheby's Int. RE/Washington. SFARMLS
- $689,0002 bd2 ba1.6k sqft602 Agua Fria St, Santa Fe, NM 87501For SaleMLS ID #202603924, J.C. Linson, Barker Realty, LLC. SFARMLS
- $685,0002 bd2 ba1.2k sqft211 Rosario Blvd APT 13, Santa Fe, NM 87501For SaleMLS ID #202604498, Jared English, Congress Realty. SFARMLS
- $649,0003 bd2 ba1.6k sqft1011 Lopez St, Santa Fe, NM 87501For SaleMLS ID #202600044, Shakib “Shak” Banihashemi, Corcoran Plaza Properties. SFARMLS
- $785,0003 bd2 ba1.6k sqft105 Camino Santiago, Santa Fe, NM 87501For SaleMLS ID #202600499, Dominic Serna, Keller Williams Realty. SFARMLS
- $500,0003 bd2 ba1.4k sqft131 Spruce St, Santa Fe, NM 87501For SaleMLS ID #202604341, Peter Chang, Corcoran Plaza Properties. SFARMLS
- $850,0004 bd3 ba2k sqft1113 S Luna Cir, Santa Fe, NM 87501For SaleMLS ID #202603008, Andrea F. Lucero, Sotheby's Int. RE - Railyard. SFARMLS
- $695,0004 bd2 ba1.9k sqft1707 Callejon Zenaida, Santa Fe, NM 87501For SaleMLS ID #202603233, Hannah S. Kramm, EXP Realty Santa Fe. SFARMLS
- $725,0002 bd2 ba1k sqft535 Hillside Ave, Santa Fe, NM 87501For SaleMLS ID #202600866, Manuel Miramontes, Keller Williams Realty. SFARMLS
- $699,9993 bd2 ba1.3k sqft508 Juanita St, Santa Fe, NM 87501For SaleMLS ID #202601670, Benjamin Tercero, Keller Williams Realty. SFARMLS
- $998,0003 bd2 ba2.3k sqft509 & 511 Agua Fria St, Santa Fe, NM 87501For SaleMLS ID #202400296, Denise De Valle, Varela Real Estate, Inc.. SFARMLS
- $865,0004 bd2 ba2.3k sqft105 E Alicante Rd, Santa Fe, NM 87505For SaleMLS ID #202603721, Ashley Denzler Cassidy, Sotheby's Int. RE/Grant. SFARMLS
- $518,8885 bd2 ba2k sqft109 Camino De Las Crucitas, Santa Fe, NM 87501For SaleMLS ID #202602805, Elizabeth Herrera, Sotheby's Int. RE/Grant. SFARMLS
- $695,0002 bd2 ba1.6k sqft945 Mercer St, Santa Fe, NM 87505For SaleMLS ID #202603892, Joshua Maes, Sotheby's Int. RE/Washington. SFARMLS
- $650,0005 bd3 ba1.8k sqft2019 Otowi Dr, Santa Fe, NM 87505For SaleMLS ID #202604347, Rebecca West, Valdez & Associates, Inc.. SFARMLS
- $499,0003 bd1 ba1k sqft112 Lugar De Oro, Santa Fe, NM 87501For SaleMLS ID #202603819, Louie Gonzales, Barker Realty, LLC. SFARMLS
