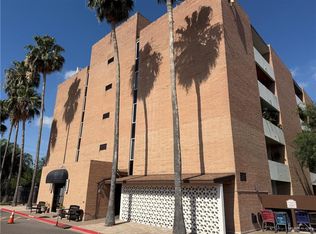
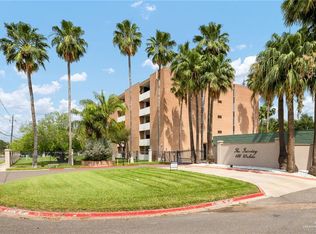
Luxury condo for sale in McAllen, Texas, located on the 4th floor of The Fairway Condominiums in desirable South McAllen. Unit offers 2,195 sq. ft with 3 bedrooms, 2 bathrooms, a split-bedroom floor plan, a spacious living room, 2 dining areas, & a custom bar area ideal for entertaining. Floor-to-ceiling windows and oversized sliding glass doors provide abundant natural light & beautiful views of the McAllen Country Club. The private balcony creates the perfect setting for entertaining guests. Interior features include designer lighting, custom built-ins, mirrored accents, & thoughtfully curated finishes throughout. The split-concept provides privacy between the primary suite & secondary bedrooms. HOA services include water, electricity, cable, internet, common-area maintenance, pest control, AC filter changes, and basic maintenance. Conveniently located near McAllen International Airport, shopping, dining, hospitals, and major business corridors.
For sale
Price cut: $30K (9/16)
$269,000
600 Wichita Ave APT 404, McAllen, TX 78503
3beds
2,195sqft
Condominium, Residential
Built in 1978
-- sqft lot
$254,600 Zestimate®
$123/sqft
$1,296/mo HOA
What's special
Mirrored accentsThoughtfully curated finishes throughoutFloor-to-ceiling windowsAbundant natural lightCustom built-insSplit-bedroom floor planDesigner lighting
- 96 days
- 96
- 5
Zillow last checked:
Listing updated:
Listed by:
Carina Veale 956-607-8626,
Veale Properties
Source: Greater McAllen AOR,MLS#: 510105
Facts & features
Interior
Bedrooms & bathrooms
- Bedrooms: 3
- Bathrooms: 2
- Full bathrooms: 2
Dining room
- Description: Living Area(s): 2
Living room
- Description: Living Area(s): 1
Heating
- Has Heating (Unspecified Type)
Cooling
- Central Air, Electric
Appliances
- Included: Electric Water Heater, Water Heater (Programmable thermostat), Water Heater (Other Location), No Conveying Appliances
- Laundry: Laundry Area, Washer/Dryer Connection
Features
- Countertops (Other), Split Bedrooms, Walk-In Closet(s)
- Flooring: Other, Tile
- Windows: No Window Coverings
Interior area
- Total structure area: 2,195
- Total interior livable area: 2,195 sqft
Property
Parking
- Total spaces: 1
- Parking features: Detached
- Garage spaces: 1
Features
- Patio & porch: Patio
- Exterior features: Sprinkler System
- Pool features: In Ground
- Fencing: Decorative Metal,Wood
Lot
- Size: 3,140 Square Feet
- Features: Curb & Gutters, Mature Trees, Professional Landscaping, Sprinkler System
Details
- Parcel number: T32000000A040400
Construction
Type & style
- Home type: Condo
- Property subtype: Condominium, Residential
Materials
- Brick
- Foundation: Slab
- Roof: Flat
Condition
- Year built: 1978
Utilities & green energy
- Sewer: Public Sewer
- Water: Public
Green energy
- Energy efficient items: Thermostat
Community & HOA
Community
- Features: Pool
- Security: Smoke Detector(s)
- Subdivision: The Fairway Condominiums
HOA
- Has HOA: Yes
- HOA fee: $1,296 monthly
- HOA name: The Fairway Condo HOA
Location
- Region: Mcallen
Financial & listing details
- Price per square foot: $123/sqft
- Annual tax amount: $4,595
- Date on market: 7/20/2026
- Road surface type: Paved
Estimated market value
$254,600
$242,000 - $267,000
$1,907/mo
Price history
| Date | Event | Price |
|---|---|---|
| 9/16/2026 | Price change | $269,000-10%$123/sqft |
Source: Greater McAllen AOR #510105 Report a problem | ||
| 7/20/2026 | Listed for sale | $299,000$136/sqft |
Source: Greater McAllen AOR #510105 Report a problem | ||
| 3/24/2021 | Listing removed | -- |
Source: Owner Report a problem | ||
| 7/11/2018 | Listing removed | $1,600$1/sqft |
Source: Owner Report a problem | ||
| 3/20/2018 | Listed for rent | $1,600$1/sqft |
Source: Owner Report a problem | ||
Public tax history
Tax history is unavailable.
Monthly payment
Est. payment
Payment breakdown
Explore the cost of this home by adjusting the details. Changes won't be saved.Climate risks
Neighborhood: 78503
Nearby schools
Schools provided by the listing agent
- Elementary: Fields
- Middle: Travis
- High: Memorial H.S.
- District: McAllen ISD
Source: Greater McAllen AOR. This data may not be complete. We recommend contacting the local school district to confirm school assignments for this home.

Similar homes
- $272,0003 bd4 ba2k sqft500 Wichita Ave Unit 41, McAllen, TX 78503For Sale
 MLS ID #502950, Irma Ramirez, Big Realty. Greater McAllen AOR
 - $210,0003 bd2 ba1.6k sqft600 Wichita Ave APT 307, McAllen, TX 78503For Sale
 MLS ID #515217, Michael Karam, Coldwell Banker La Mansion. Greater McAllen AOR
 - $219,0003 bd2 ba1.5k sqft600 Wichita Ave APT 201, McAllen, TX 78503For Sale
 MLS ID #508175, Ernesto N. Ramirez, Star Realty Group, Llc. Greater McAllen AOR
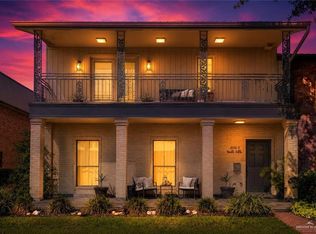
 - $250,0003 bd3 ba2.9k sqft2036 S 5th St APT 8, McAllen, TX 78503For Sale
 MLS ID #509051, Leonardo De Leon, Golden Valley Real Estate. Greater McAllen AOR
 - $225,0003 bd3 ba1.4k sqft1412 E Keeton Ave #4, McAllen, TX 78503For Sale
 MLS ID #29780151, Teresa Marquez, Aria Group Real Estate. RGVMLS
