Highly sought-after top floor corner end unit with peaceful views of the lush interior grounds from every room and ideally positioned in the center of the complex near all the amenities including a large outdoor pool and sundeck, gym, sauna, clubhouse, and peaceful babbling brook below. Enter into an open and bright living room with a wall of windows that frame the outside trees and enjoy preparing meals in the remodeled kitchen with granite counters, wood cabinets with pullouts, oversized sink, slide-in oven, and tile flooring. The private primary suite offers a full bathroom and double-sided walk-in closet with custom shelving and pull-out storage drawers and the 2nd bedroom is roomy and comfortable with floor-to-ceiling closets. Additional highlights include a separate bar area with extra storage, ceiling fans, balcony overlooking a stream and fountain, and convenient location near the elevator and laundry room. Shopping mall, eateries, grocery stores, and parks are all nearby.
Sold for $631,000
Tax assessed value
$631,000
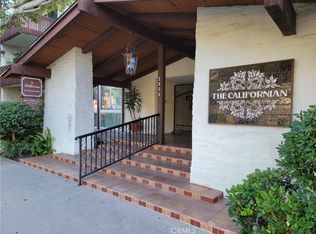
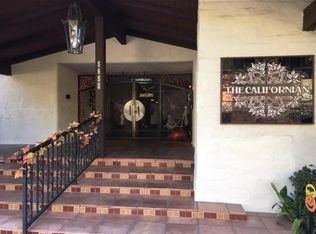
6000 Canterbury Dr Unit D301, Culver City, CA 90230
2beds
1,029sqft
Residential, Condominium
Built in 1971
-- sqft lot
$627,000 Zestimate®
$613/sqft
$3,240 Estimated rent
Home value
$627,000
$564,000 - $696,000
$3,240/mo
Zestimate® history
Owner options
List your home for rent
$3,240/mo
Rent Zestimate®
Find your next renter with Zillow Rental Manager. Plus, with online applications, you can quickly screen prospective tenants – for free.
$3,240/mo
Rent Zestimate®
Refinance and save
$4,602/mo
Est. payment
Refinancing to a lower rate could help reduce your monthly payments and save thousands over the life of the loan.
$4,602/mo
Est. payment
Explore your selling options
Work with a Zillow partner agent
Leverage their expertise and Zillow's premium Showcase listings to get your home seen by more buyers.
Get startedList with your own agent
Get your home in front of millions of buyers by listing it on Zillow.
Learn how to do itSell it yourself
Take full control of how buyers see your home on Zillow by listing For Sale by Owner (FSBO).
List your homeWhat's special
Private primary suiteOversized sinkSeparate bar areaFloor-to-ceiling closetsGranite countersWood cabinets with pulloutsPull-out storage drawers
Zillow last checked:
Listing updated:
Listed by:
Brian Christie DRE # 01416791 310-701-0416,
Estate Properties 310-577-5300
Bought with:
Priya Dua, DRE # 01768345
Keller Williams Realty-Studio City
Source: CLAW,MLS#: 25556439
Facts & features
Interior
Bedrooms & bathrooms
- Bedrooms: 2
- Bathrooms: 2
- Full bathrooms: 1
- 3/4 bathrooms: 1
Rooms
- Room types: Dining Room
Bedroom
- Features: Walk-In Closet(s)
Bathroom
- Features: Shower Over Tub, Shower Stall
Kitchen
- Features: Bar, Remodeled
Heating
- Wall Electric
Cooling
- None
Appliances
- Included: Built-In And Free Standing, Electric Oven, Range Hood, Dishwasher, Disposal, Exhaust Fan, Range/Oven, Recirculated Exhaust Fan, Central Water Heater
- Laundry: Common Area, Laundry Area
Features
- Turnkey, Built-Ins, Ceiling Fan(s), Dining Area
- Flooring: Carpet, Mixed, Tile
- Doors: Sliding Doors
- Has fireplace: No
- Fireplace features: None
- Common walls with other units/homes: End Unit
Interior area
- Total structure area: 1,029
- Total interior livable area: 1,029 sqft
Property
Parking
- Total spaces: 2
- Parking features: Assigned, Carport, Tandem, Gated
- Has carport: Yes
- Covered spaces: 2
Features
- Levels: Top Level
- Stories: 3
- Patio & porch: Sun Deck
- Exterior features: Balcony
- Pool features: Association, Fenced, Heated And Filtered, In Ground
- Fencing: Stucco Wall,Wrought Iron,Gate
- Has view: Yes
- View description: Courtyard, Tree Top, Water
- Has water view: Yes
- Water view: Water
- Waterfront features: Stream
Lot
- Size: 2.58 Acres
- Features: Curbs, Gutters, Misting System, Resident Manager, Sidewalks, Street Lighting, Close to Clubhouse, Greenbelt, Park Nearby
Details
- Parcel number: 4134011170
- Zoning: CCR3*
- Special conditions: Standard
Construction
Type & style
- Home type: Condo
- Architectural style: Traditional
- Property subtype: Residential, Condominium
- Attached to another structure: Yes
Materials
- Stucco, Wood Siding
- Roof: Composition,Elastomeric,Shingle
Condition
- Updated/Remodeled
- Year built: 1971
Utilities & green energy
- Sewer: In Street Paid
- Water: Paid, District
- Utilities for property: Cable Available
Community & HOA
Community
- Features: Community Mailbox
- Security: Exterior Security Lights, Gated Community, Automatic Gate, Card/Code Access, Carbon Monoxide Detector(s), Secured Community, Resident Manager, Smoke Detector(s), Security System Leased, Gated
- Subdivision: The Pines
HOA
- Has HOA: Yes
- Amenities included: Landscaping, Assoc Pet Rules, Billiard Room, Clubhouse, Conference, Controlled Access, Elevator(s), Fitness Center, Gated, Gated Parking, Hot Water, Pool, Sauna, Security
- Services included: Building and Grounds, Clubhouse, Security, Trash
- HOA fee: $566 monthly
Location
- Region: Culver City
Financial & listing details
- Price per square foot: $613/sqft
- Tax assessed value: $631,000
- Date on market: 7/7/2025
- Road surface type: Alley Paved, Asphalt, Paved
Price history
| Date | Event | Price |
|---|---|---|
| 9/10/2025 | Sold | $631,000+0.3%$613/sqft |
Source:  CLAW #25556439 Report a problem CLAW #25556439 Report a problem | ||
| 9/4/2025 | Pending sale | $629,000$611/sqft |
Source: CLAW #25556439 Report a problem | ||
| 7/19/2025 | Contingent | $629,000$611/sqft |
Source: CLAW #25556439 Report a problem | ||
| 7/7/2025 | Listed for sale | $629,000+46.3%$611/sqft |
Source: CLAW #25556439 Report a problem | ||
| 3/10/2015 | Sold | $430,000+0.7%$418/sqft |
Source:  CLAW #15823179 Report a problem CLAW #15823179 Report a problem | ||
| 1/25/2015 | Listed for sale | $427,000+268.1%$415/sqft |
Source: The Real Estate Consultants #15823179 Report a problem | ||
| 9/29/1994 | Sold | $116,000$113/sqft |
Source: Public Record Report a problem | ||
Public tax history
| Year | Property taxes | Tax assessment |
|---|---|---|
| 2026 | -- | $631,000 +22.1% |
| 2025 | $6,664 +2.6% | $516,786 +2% |
| 2024 | $6,494 +4.7% | $506,654 +2% |
| 2023 | $6,200 +4.7% | $496,721 +2% |
| 2022 | $5,922 +0.1% | $486,982 +2% |
| 2021 | $5,918 +0.8% | $477,435 +1% |
| 2020 | $5,871 | $472,540 +2% |
| 2019 | $5,871 +5.6% | $463,275 +2% |
| 2018 | $5,559 | $454,192 +2% |
| 2017 | $5,559 +2.1% | $445,288 +2% |
| 2016 | $5,446 +4.3% | $436,557 +169.3% |
| 2015 | $5,220 +137% | $162,104 +2% |
| 2014 | $2,203 | $158,930 +2.5% |
| 2012 | -- | $155,111 +2% |
| 2011 | -- | $152,070 +0.8% |
| 2010 | -- | $150,934 -0.2% |
| 2009 | -- | $151,294 +2% |
| 2008 | -- | $148,328 +2% |
| 2007 | -- | $145,420 +2% |
| 2006 | -- | $142,569 |
| 2005 | -- | $142,569 +4% |
| 2004 | -- | $137,034 +1.9% |
| 2003 | -- | $134,524 +2% |
| 2002 | -- | $131,887 +4% |
| 2000 | -- | $126,768 |
Find assessor info on the county website
Neighborhood: Fox Hills
Nearby homes
- $450,0001 bd1 ba644 sqft5650 Sumner Way UNIT 102, Culver City, CA 90230For Sale

- $726,7003 bd2 ba1.3k sqft5650 Sumner Way UNIT 216, Culver City, CA 90230Off Market
- $500,0001 bd1 ba893 sqft5650 Sumner Way UNIT 217, Culver City, CA 90230Sold
- $625,0002 bd2 ba1.2k sqft5650 Sumner Way UNIT 306, Culver City, CA 90230Off Market
- $619,0002 bd2 ba1.2k sqft5650 Sumner Way UNIT 308, Culver City, CA 90230Pending
- $575,1002 bd2 ba1.1k sqft5650 Sumner Way UNIT 101, Culver City, CA 90230Off Market
- $699,0002 bd2 ba1.2k sqft5650 Sumner Way UNIT 103, Culver City, CA 90230Off Market
- $491,9001 bd1 ba894 sqft5650 Sumner Way UNIT 104, Culver City, CA 90230Off Market
Nearby schools
GreatSchools rating
- 7/10El Rincon Elementary SchoolGrades: K-5Distance: 1 mi
- 6/10Culver City Middle SchoolGrades: 6-8Distance: 1.9 mi
- 9/10Culver City High SchoolGrades: 9-12Distance: 2 mi
Schools provided by the listing agent
- District: Culver City Unified School District
Source: CLAW. This data may not be complete. We recommend contacting the local school district to confirm school assignments for this home.
Get a cash offer in 3 minutes
Find out how much your home could sell for in as little as 3 minutes with a no-obligation cash offer.
Estimated market value
$627,000
Get a cash offer in 3 minutes
Find out how much your home could sell for in as little as 3 minutes with a no-obligation cash offer.
Estimated market value
$627,000
- California
- Los Angeles County
- Culver City
- 90230
- Fox Hills
- 6000 Canterbury Dr Unit D301
Nearby cities
Nearby neighborhoods
Nearby zip codes
Other Culver City Topics
