This exceptional new home by award-winning Welty Homes offers 6 bedrooms and 5.5 baths, including a main-level bedroom suite. Thoughtfully designed for both everyday living and entertaining, the home features a chef’s kitchen, spacious public rooms, and a gas fireplace. The second level includes a luxurious owner’s suite with a spa-inspired bath and dual walk-in closets, along with three additional bedrooms—one with an en-suite bath and two connected by a Jack-and-Jill bath. The lower level offers a sixth bedroom, a large recreation room, and abundant storage space. Ideally located just minutes from Bethesda’s restaurants, shopping, and schools.
Pending
$2,450,000
6000 Johnson Ave, Bethesda, MD 20817
6beds
5,469sqft
Single Family Residence
Built in 2026
9,238 Square Feet Lot
$-- Zestimate®
$448/sqft
$-- HOA
What's special
- 173 days
- 14
- 0
Zillow last checked:
Listing updated:
Listed by:
Jane Fairweather 240-223-4663,
Long & Foster Real Estate, Inc. 240-497-1700
Source: Bright MLS,MLS#: MDMC2222424
Facts & features
Interior
Bedrooms & bathrooms
- Bedrooms: 6
- Bathrooms: 6
- Full bathrooms: 5
- 1/2 bathrooms: 1
- Main level bathrooms: 2
- Main level bedrooms: 1
Basement
- Area: 1467
Heating
- Forced Air, Natural Gas
Cooling
- Other, Electric
Appliances
- Included: Gas Water Heater
- Laundry: Hookup
Features
- Bathroom - Tub Shower, Bathroom - Walk-In Shower, Entry Level Bedroom, Open Floorplan, Kitchen - Gourmet, Primary Bath(s), Walk-In Closet(s)
- Flooring: Wood
- Basement: Connecting Stairway,Finished,Improved
- Number of fireplaces: 1
Interior area
- Total structure area: 5,469
- Total interior livable area: 5,469 sqft
- Finished area above ground: 4,002
- Finished area below ground: 1,467
Property
Parking
- Total spaces: 2
- Parking features: Garage Faces Front, Attached
- Attached garage spaces: 2
Accessibility
- Accessibility features: None
Features
- Levels: Three
- Stories: 3
- Pool features: None
Lot
- Size: 9,238 Square Feet
Details
- Additional structures: Above Grade, Below Grade
- Parcel number: 160700581595
- Zoning: R60
- Special conditions: Standard
Construction
Type & style
- Home type: SingleFamily
- Architectural style: Craftsman
- Property subtype: Single Family Residence
Materials
- Mixed
- Foundation: Concrete Perimeter
Condition
- Excellent
- New construction: Yes
- Year built: 2026
Utilities & green energy
- Sewer: Public Sewer
- Water: Public
Community & HOA
Community
- Subdivision: Ayrlawn
HOA
- Has HOA: No
Location
- Region: Bethesda
Financial & listing details
- Price per square foot: $448/sqft
- Tax assessed value: $867,633
- Annual tax amount: $9,833
- Date on market: 3/20/2026
- Listing agreement: Exclusive Right To Sell
- Ownership: Fee Simple
Estimated market value
Not available
Estimated sales range
Not available
Not available
Price history
| Date | Event | Price |
|---|---|---|
| 3/20/2026 | Pending sale | $2,450,000+157.9%$448/sqft |
Source:  Bright MLS #MDMC2222424 Report a problem Bright MLS #MDMC2222424 Report a problem | ||
| 11/26/2025 | Sold | $950,000$174/sqft |
Source: Public Record Report a problem | ||
Public tax history
| Year | Property taxes | Tax assessment |
|---|---|---|
| 2025 | $8,972 +11.6% | $783,067 +12.1% |
| 2024 | $8,041 +2.3% | $698,500 +2.3% |
| 2023 | $7,863 +6.9% | $682,467 +2.4% |
| 2022 | $7,354 +2.6% | $666,433 +2.5% |
| 2021 | $7,171 -0.1% | $650,400 |
| 2020 | $7,175 -1.9% | $650,400 -1.9% |
| 2019 | $7,312 -0.2% | $663,100 |
| 2018 | $7,325 +2.2% | $663,100 +5% |
| 2017 | $7,165 +32.9% | $631,633 +5.2% |
| 2016 | $5,392 | $600,167 +5.5% |
| 2015 | $5,392 | $568,700 +2.5% |
| 2014 | $5,392 | $554,700 +2.6% |
| 2013 | -- | $540,700 +2.7% |
| 2012 | -- | $526,700 |
| 2011 | -- | $526,700 |
| 2010 | -- | $526,700 -18.5% |
| 2009 | -- | $646,330 +10.4% |
| 2008 | -- | $585,620 +11.6% |
| 2007 | -- | $524,910 +13.1% |
| 2006 | -- | $464,200 +15.6% |
| 2005 | -- | $401,606 +18.5% |
| 2004 | -- | $339,013 +22.6% |
| 2003 | -- | $276,420 +8.1% |
| 2002 | -- | $255,806 |
| 2001 | -- | $255,806 |
Find assessor info on the county website
Monthly payment
Est. payment
Payment breakdown
Explore the cost of this home by adjusting the details. Changes won't be saved.Climate risks
Neighborhood: 20817
Nearby schools
Schools provided by the listing agent
- Elementary: Wyngate
- Middle: North Bethesda
- High: Walter Johnson
- District: Montgomery County Public Schools
Source: Bright MLS. This data may not be complete. We recommend contacting the local school district to confirm school assignments for this home.


Similar homes
- from $2,419,9845 bd5 ba5k sqftRocton Plan, PCI - 20814, Bethesda, MD 20814New Construction
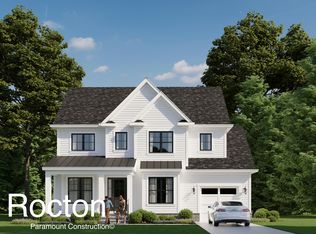 Paramount Construction
 - from $2,195,0965 bd5 ba3.9k sqftTaylor - Arts & Crafts Model Plan, PCI -20016, Bethesda, MD 20817New Construction
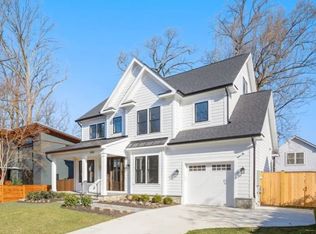 Paramount Construction
 - $2,399,0005 bd6 ba4.6k sqft5412 21st St N, Arlington, VA 22205New Construction
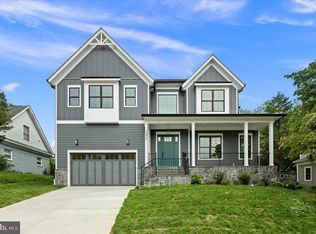
 MLS ID #VAAR2079538, Aaron Probasco, Samson Properties. Bright MLS
 - from $2,215,9825 bd4 ba5.2k sqftMarbury V Plan, PCI - 20817, Bethesda, MD 20817New Construction
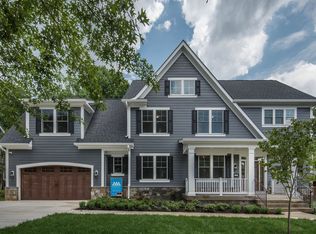 Paramount Construction
 - $3,299,0006 bd7 ba6k sqft4 Sedgwick Ln, Rockville, MD 20852New ConstructionMLS ID #MDMC2254862, Cheryl Leahy, Compass. Bright MLS
