Welcome to 6000 W 75th Street, Los Angeles, CA 90045, a remarkable Westchester residence where thoughtful design, timeless architectural character, and modern comfort come together. This fully renovated home features contemporary finishes while maintaining a warm and inviting atmosphere.The open floor plan features high ceilings, rich European oak flooring, and custom hemlock woodwork throughout the main house. New dual-pane windows and skylights bring natural light throughout the home. At the center is a gourmet Chef's kitchen with Caesarstone countertops, custom European cabinetry with exotic wood veneer and integrated LED lighting, Thor stainless steel appliances, a wine cooler, and Brizo fixtures.The main house features four bedrooms and three bathrooms. The primary suite includes a private balcony with beautiful views, a spa bathroom, and a walk-in closet with custom wardrobe. The bathrooms feature Roman Clay plaster walls, sintered stone countertops, designer tile, and Phylrich fixtures.Outside, the beautifully landscaped side yard is designed for entertaining and outdoor gatherings, with a new outdoor fireplace, built-in bench seating, and elevated landscaping. Above the finished two-car garage, the separate one-bedroom, one-bathroom ADU has its own private entrance and opens directly to the entertaining patio. The ADU features treetop views and offers additional space for an income suite, home office, or guests.The home has been further improved by the current owner with remote-controlled blinds, blackout shades, and a washer and dryer. Additional improvements include a foundation retrofit, plumbing improvements, heating improvements, and roof enhancements. Additional features include all-new electrical, plumbing, central air and heating, a new roof, tankless water heater, and a finished garage. Interior details include sound-deadening seals on the doors and custom features such as the grand cantilevered entry steps. This Westchester home brings together architectural character, refined materials, modern functionality, and thoughtful improvements throughout.
Under contract
Price cut: $50K (9/16)
$2,645,000
6000 W 75th St, Los Angeles, CA 90045
5beds
2,530sqft
Residential, Single Family Residence
Built in 1947
6,878 Square Feet Lot
$-- Zestimate®
$1,045/sqft
$-- HOA
What's special
- 61 days
- 575
- 42
Zillow last checked:
Listing updated:
Listed by:
Gianni Cantu DRE # 02125458 323-481-0007,
Douglas Elliman 310-595-3888
Source: CLAW,MLS#: 26874941
Facts & features
Interior
Bedrooms & bathrooms
- Bedrooms: 5
- Bathrooms: 4
- Full bathrooms: 4
Rooms
- Room types: Living Room, Walk-In Closet, Den, Patio Open, Breakfast Bar, Dining Area, Guest House
Bedroom
- Features: Walk-In Closet(s)
- Level: Main
Bathroom
- Features: Shower and Tub, Shower Over Tub, Shower Stall, Double Vanity(s)
Kitchen
- Features: Pantry, Kitchen Island, Gourmet Kitchen, Skylight(s)
Heating
- Central
Cooling
- Central Air
Appliances
- Included: Range Hood, Range, Dryer, Dishwasher, Washer, Refrigerator, Range/Oven, Disposal, Exhaust Fan, Tankless Water Heater
- Laundry: In Unit, Laundry Closet Stacked, Laundry - Closet Stacked
Features
- Recessed Lighting, High Ceilings, Living Room Deck Attached, Turnkey, Breakfast Counter / Bar, Kitchen Island, Dining Area
- Flooring: Engineered Hardwood
- Doors: Sliding Doors
- Windows: Double Pane Windows, Drapes, Blinds, Skylight(s)
- Has fireplace: Yes
- Fireplace features: Electric, Patio
Interior area
- Total structure area: 2,530
- Total interior livable area: 2,530 sqft
Property
Parking
- Total spaces: 4
- Parking features: Driveway, Covered, Detached, Garage - 2 Car
- Has garage: Yes
- Covered spaces: 2
- Uncovered spaces: 2
Features
- Levels: Two
- Stories: 2
- Entry location: Ground Level w/steps
- Patio & porch: Patio, Front Porch, Living Room Deck Attached, Other
- Exterior features: Balcony
- Pool features: None
- Spa features: None
- Has view: Yes
- View description: Tree Top
Lot
- Size: 6,878 Square Feet
- Dimensions: 71 x 102
- Features: Front Yard, Back Yard, Landscaped, Yard, Corner Lot
Details
- Additional structures: Guest House
- Parcel number: 4106006016
- Zoning: LAR1
- Special conditions: Standard
Construction
Type & style
- Home type: SingleFamily
- Architectural style: Contemporary
- Property subtype: Residential, Single Family Residence
Condition
- New Construction,Updated/Remodeled
- Year built: 1947
Utilities & green energy
- Sewer: In Street
Community & HOA
HOA
- Has HOA: No
Location
- Region: Los Angeles
Financial & listing details
- Price per square foot: $1,045/sqft
- Tax assessed value: $2,437,800
- Date on market: 8/20/2026
Estimated market value
Not available
Estimated sales range
Not available
Not available
Price history
| Date | Event | Price |
|---|---|---|
| 10/13/2026 | Pending sale | $2,645,000$1,045/sqft |
Source:  Douglas Elliman #26874941 Report a problem Douglas Elliman #26874941 Report a problem | ||
| 10/13/2026 | Contingent | $2,645,000$1,045/sqft |
Source:  CLAW #26874941 Report a problem CLAW #26874941 Report a problem | ||
| 9/16/2026 | Price change | $2,645,000-1.9%$1,045/sqft |
Source: CLAW #26874941 Report a problem | ||
| 8/20/2026 | Listed for sale | $2,695,000+12.8%$1,065/sqft |
Source: CLAW #26874941 Report a problem | ||
| 7/12/2024 | Sold | $2,390,000-4.2%$945/sqft |
Source: Public Record Report a problem | ||
| 6/20/2024 | Pending sale | $2,495,000$986/sqft |
Source: CLAW #24-391997 Report a problem | ||
| 5/17/2024 | Listed for sale | $2,495,000+82.5%$986/sqft |
Source: CLAW #24-391997 Report a problem | ||
| 3/9/2023 | Sold | $1,367,000+5.2%$540/sqft |
Source: Public Record Report a problem | ||
| 5/19/2022 | Sold | $1,300,000$514/sqft |
Source: Public Record Report a problem | ||
Public tax history
| Year | Property taxes | Tax assessment |
|---|---|---|
| 2026 | -- | $2,437,800 +2% |
| 2025 | $28,828 +68.6% | $2,390,000 +71.4% |
| 2024 | $17,101 +5% | $1,394,340 +5.2% |
| 2023 | $16,281 +4.7% | $1,326,000 +706% |
| 2022 | $15,555 +616.5% | $164,516 +2% |
| 2021 | $2,171 -0.7% | $161,291 +1% |
| 2020 | $2,187 | $159,638 +2% |
| 2019 | $2,187 +8.3% | $156,509 +2% |
| 2018 | $2,019 | $153,441 +2% |
| 2017 | $2,019 +2% | $150,433 +2% |
| 2016 | $1,979 +3.4% | $147,484 +1.5% |
| 2015 | $1,913 +0.5% | $145,270 +2% |
| 2014 | $1,903 | $142,425 +2.5% |
| 2012 | -- | $139,003 +2% |
| 2011 | -- | $136,279 +0.8% |
| 2010 | -- | $135,262 -0.2% |
| 2009 | -- | $135,584 +2% |
| 2008 | -- | $132,927 +2% |
| 2007 | -- | $130,322 +2% |
| 2006 | -- | $127,767 |
| 2005 | -- | $127,767 +4% |
| 2004 | -- | $122,808 +1.9% |
| 2003 | -- | $120,559 +2% |
| 2002 | -- | $118,196 +4% |
| 2000 | -- | $113,609 |
Find assessor info on the county website
Monthly payment
Est. payment
Payment breakdown
Explore the cost of this home by adjusting the details. Changes won't be saved.Climate risks
Neighborhood: Westchester
Similar homes
- $2,395,0004 bd4 ba2.2k sqft5501 W 76th St, Los Angeles, CA 90045For Sale
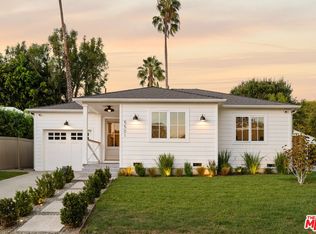 MLS ID #26993833, Stephanie Younger DRE # 01365696, Compass. CLAW
 - $2,385,0004 bd5 ba2.1k sqft6132 W 82nd St, Los Angeles, CA 90045For Sale
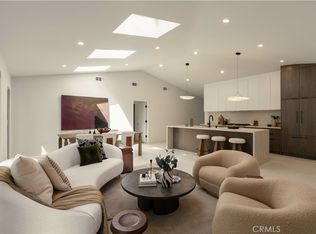 MLS ID #OC26201537, Suihan Liu, Pacific Sterling Realty. CRMLS
 - $2,249,0004 bd4 ba2k sqft6200 W 77th St, Los Angeles, CA 90045For Sale
 MLS ID #SB26182218, George Nakhla, Beach City Brokers. CRMLS
 - $2,349,0004 bd3 ba2.3k sqft6566 W 85th St, Los Angeles, CA 90045For Sale
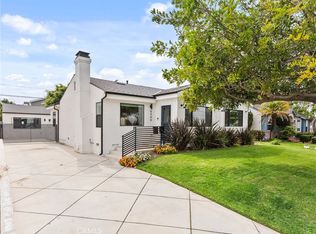 MLS ID #SB26199815, Bill Ruane, Estate Properties. CRMLS
Local buyer's agents are ready to help
