In one of Westchester's most coveted residential enclaves, this beautiful Sonoma farmhouse combines timeless architectural character with the sophistication and convenience of modern living. Built in 2019 by Parsons Way Homes, the approximately 3,600-square-foot residence occupies a prominent 7,148-square-foot corner lot directly across from the parkland of the One West Bluff community. Offering five bedrooms, five bathrooms, and an exceptional connection to the outdoors, the home is distinguished by its expansive, deep wraparound porch overlooking a beautifully landscaped, fenced and hedged lawn. This inviting outdoor living space provides an ideal setting for relaxing and entertaining, with views toward the neighboring park and an uncommon sense of openness. Inside, wide-plank wood floors, high ceilings, abundant natural light, and charming farmhouse details complement an open, contemporary floor plan. Multiple French doors connect the interior living spaces to the porch and grounds. A spacious living room with fireplace, comfortable sitting room, and adjoining dining area flow into a beautifully appointed kitchen featuring an oversized center island, porcelain countertops, generous cabinetry, and a separate butler's pantry with wine refrigerator. A Savant smart home system adds modern convenience and control. Upstairs, vaulted ceilings enhance the spacious primary suite, complete with a generous walk-in closet, luxurious bath with dual vanities and soaking tub, and views across the park toward the city and distant mountains. Three additional bedrooms occupy the upper level, while a main-floor bedroom offers flexibility for guests or a home office. Additional features include a gated driveway and two-car garage. Situated along a quiet residential street directly across from the One West Bluff community, the property also benefits from regular private security patrols passing directly in front of the home, although it is not part of the HOA. Conveniently located near Loyola Marymount University, coastal bluff trails, Playa Vista, and the surrounding Westside amenities, this distinctive residence offers a rare combination of traditional farmhouse charm, contemporary comfort, and an exceptional West Westchester setting.
Coming soon 10/20
Listed by: Bayside • Bryn Stroyke • Contact: 310-880-3436
$3,495,000
7400 W 80th St, Los Angeles, CA 90045
5beds
3,600sqft
Single Family Residence
Built in 2019
7,148 Square Feet Lot
$3,249,700 Zestimate®
$971/sqft
$-- HOA
What's special
- 7 days
- 731
- 45
Zillow last checked:
Listing updated:
Listed by:
Bryn Stroyke DRE #00855690 310-880-3436,
Bayside
Source: CRMLS,MLS#: SB26220792 Originating MLS: California Regional MLS
Originating MLS: California Regional MLSFacts & features
Interior
Bedrooms & bathrooms
- Bedrooms: 5
- Bathrooms: 5
- Full bathrooms: 5
- Main level bathrooms: 2
- Main level bedrooms: 1
Rooms
- Room types: Bedroom, Family Room, Great Room, Kitchen, Laundry, Living Room, Other
Bedroom
- Features: Bedroom on Main Level
Other
- Features: Walk-In Closet(s)
Cooling
- Central Air
Appliances
- Laundry: Laundry Room
Features
- Bedroom on Main Level, Walk-In Closet(s)
- Has fireplace: Yes
- Fireplace features: Living Room
- Common walls with other units/homes: No Common Walls
Interior area
- Total interior livable area: 3,600 sqft
Property
Parking
- Total spaces: 2
- Parking features: Garage - Attached
- Attached garage spaces: 2
Features
- Levels: Two
- Stories: 2
- Entry location: 1
- Pool features: None
- Has view: Yes
- View description: City Lights, Neighborhood
Lot
- Size: 7,148 Square Feet
- Features: Corner Lot, Lawn, Landscaped, Yard
Details
- Parcel number: 4114014013
- Special conditions: Standard
Construction
Type & style
- Home type: SingleFamily
- Property subtype: Single Family Residence
Condition
- New construction: No
- Year built: 2019
Utilities & green energy
- Sewer: Public Sewer
- Water: Public
Community & HOA
Community
- Features: Biking, Park, Street Lights, Sidewalks
Location
- Region: Los Angeles
Financial & listing details
- Price per square foot: $971/sqft
- Tax assessed value: $3,390,175
- Date on market: 10/11/2026
- Listing terms: Cash to New Loan
Estimated market value
$3,249,700
$3.02M - $3.51M
Not available
Price history
| Date | Event | Price |
|---|---|---|
| 11/19/2021 | Sold | $3,132,000-2%$870/sqft |
Source: Public Record Report a problem | ||
| 11/18/2021 | Pending sale | $3,195,000$888/sqft |
Source:  CLAW #21796506 Report a problem CLAW #21796506 Report a problem | ||
| 11/2/2021 | Contingent | $3,195,000$888/sqft |
Source: CLAW #21796506 Report a problem | ||
| 10/20/2021 | Listed for sale | $3,195,000+21.7%$888/sqft |
Source: CLAW #21796506 Report a problem | ||
| 11/8/2019 | Sold | $2,625,000-3.7%$729/sqft |
Source: CLAW #19500392 Report a problem | ||
| 9/23/2019 | Pending sale | $2,725,000$757/sqft |
Source: Compass #19-500392 Report a problem | ||
| 8/16/2019 | Listed for sale | $2,725,000+109.6%$757/sqft |
Source: Compass #19-500392 Report a problem | ||
| 4/2/2018 | Sold | $1,300,000$361/sqft |
Source: Public Record Report a problem | ||
Public tax history
| Year | Property taxes | Tax assessment |
|---|---|---|
| 2026 | -- | $3,390,175 +2% |
| 2025 | $39,976 +1.1% | $3,323,702 +2% |
| 2024 | $39,538 +2% | $3,258,532 +2% |
| 2023 | $38,766 +4.9% | $3,194,640 +2% |
| 2022 | $36,951 +17% | $3,132,000 +18.1% |
| 2021 | $31,589 -1% | $2,652,195 +1% |
| 2020 | $31,919 | $2,625,000 +98% |
| 2019 | $31,919 +442.9% | $1,326,000 +177.6% |
| 2018 | $5,880 | $477,643 +2% |
| 2017 | $5,880 +2.2% | $468,279 +2% |
| 2016 | $5,754 +2.5% | $459,098 +1.5% |
| 2015 | $5,615 +1% | $452,203 +2% |
| 2014 | $5,558 | $443,346 +355.4% |
| 2012 | -- | $97,361 +2% |
| 2011 | -- | $95,453 +0.8% |
| 2010 | -- | $94,741 -0.2% |
| 2009 | -- | $94,967 +2% |
| 2008 | -- | $93,106 +2% |
| 2007 | -- | $91,281 +2% |
| 2006 | -- | $89,492 |
| 2005 | -- | $89,492 +4% |
| 2004 | -- | $86,019 +1.9% |
| 2003 | -- | $84,443 +2% |
| 2002 | -- | $82,788 +4% |
| 2000 | -- | $79,575 |
Find assessor info on the county website
Monthly payment
Est. payment
Payment breakdown
Explore the cost of this home by adjusting the details. Changes won't be saved.Climate risks
Neighborhood: Playa Del Rey
Nearby schools
Schools provided by the listing agent
- Elementary: Kentwood
- Middle: Orville Wright
- High: Westchester
Source: CRMLS. This data may not be complete. We recommend contacting the local school district to confirm school assignments for this home.
Similar homes
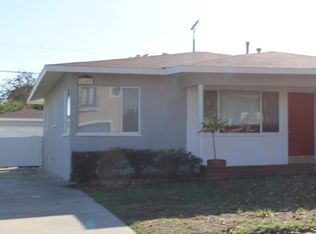
- $3,365,0004 bd4 ba3.6k sqft7806 Henefer Ave, Los Angeles, CA 90045For Sale
 MLS ID #26101997, Sabine Demain DRE # 01939279, Keller Williams Larchmont. CLAW
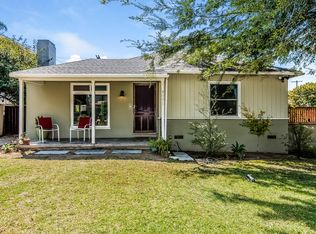
 - $3,395,0005 bd6 ba3.1k sqft8346 McConnell Ave, Los Angeles, CA 90045For Sale
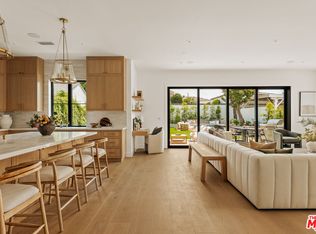 MLS ID #26874193, Stephanie Younger DRE # 01365696, Compass. CLAW
 - $2,949,0005 bd4 ba3.2k sqft8002 Nardian Way, Los Angeles, CA 90045For Sale
 MLS ID #26990739, Stephanie Younger DRE # 01365696, Compass. CLAW
 - $3,240,0005 bd6 ba3.7k sqft8056 Kentwood Ave, Los Angeles, CA 90045For Sale
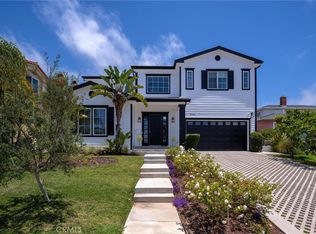 MLS ID #SB26118485, Richard Park, Century 21 Coastal Properties. CRMLS
Local buyer's agents are ready to help
