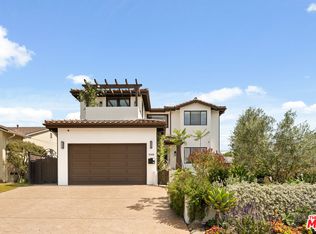
**Under Construction. Estimated completion date is late July** New construction 6-bedroom, 5.5-bathroom home with an exceptional North Kentwood location. This custom-built modern farmhouse is situated on a tree-lined street. Meticulously crafted with modern elegance, this residence combines contemporary design with timeless appeal. The spacious home includes a separate 1-bedroom, 1-bathroom ADU with its own private entrance, ideal for a rental unit, guests or a home gym. The first floor features a den/office. Inside, the bright open floorplan features soaring ceilings and an abundance of natural light, with wide plank oak flooring flowing throughout and custom built-ins adding to the home's sophisticated charm. The chef's kitchen is equipped with Thermador appliances, Taj Mahal countertops, designer lighting, custom cabinetry, and a large walk-in pantry. A seamless transition from the kitchen to the dining area, which opens directly to the outdoor space, creates the ideal setting for entertaining. The backyard is a private oasis with lush greenery, a charming patio, privacy hedges, and a pool permit already in place. Designed for both relaxation and entertainment, the home also includes a spacious living area with a cozy fireplace and a stylish powder room. The second level features a light-filled den with built-in shelves and a skylight, as well as a luxurious primary suite offering vaulted ceilings, custom panel walls, a private balcony, a large walk-in closet, and a spa-like en-suite bathroom with high-end finishes. Three additional en-suite bedrooms and a dedicated laundry room complete the upstairs. Additional premium features include smart home technology with integrated lighting, Sonos speakers, Nest thermostats, a security system with cameras, dual-zone air conditioning, energy-efficient windows and doors, tankless water heaters, and more! ***Buyers are advised to independently verify accuracy of all information through professional inspection with appropriate professionals***Broker/Agent does not guarantee accuracy of square footage, lot size, zoning, rent control, permits, use code, schools and/or other information concerning the conditions or features of the property provided by the seller or obtained from public records or other sources.***
For sale
$3,895,000
8136 Stewart Ave, Los Angeles, CA 90045
6beds
3,924sqft
:
Get pre-qualified$25,747/mo
Residential, Single Family Residence
Built in 1945
5,998 Square Feet Lot
$-- Zestimate®
$993/sqft
$3/mo HOA
What's special
Custom-built modern farmhousePrivacy hedgesTree-lined streetAbundance of natural lightCustom cabinetryLarge walk-in closetWide plank oak flooring
- 76 days |
- 342 |
- 11 |
Zillow last checked:
Listing updated:
Listed by:
Jesse Weinberg DRE # 01435805 800-804-9132,
Jesse Weinberg 800-804-9132
Source: CLAW,MLS#: 26676027
Facts & features
Interior
Bedrooms & bathrooms
- Bedrooms: 6
- Bathrooms: 6
- Full bathrooms: 5
- 1/2 bathrooms: 1
Rooms
- Room types: Dining Area, Breakfast Bar, Living Room, Powder, Walk-In Closet
Heating
- Central
Cooling
- Central Air
Appliances
- Laundry: Laundry Room
Features
- Flooring: Wood, Tile
- Number of fireplaces: 1
- Fireplace features: Living Room
Interior area
- Total structure area: 3,924
- Total interior livable area: 3,924 sqft
Property
Parking
- Total spaces: 2
- Parking features: Attached, Garage - 2 Car, Driveway
- Has attached garage: Yes
- Has uncovered spaces: Yes
Features
- Levels: Multi/Split
- Stories: 2
- Pool features: None
- Spa features: None
- Has view: Yes
- View description: Tree Top
Lot
- Size: 5,998 Square Feet
- Dimensions: 51 x 120
Details
- Additional structures: None
- Parcel number: 4112026021
- Zoning: LAR1
- Special conditions: Standard
- Other equipment: Other
Construction
Type & style
- Home type: SingleFamily
- Architectural style: Contemporary
- Property subtype: Residential, Single Family Residence
Condition
- Year built: 1945
Community & HOA
HOA
- Has HOA: Yes
- HOA fee: $35 annually
Location
- Region: Los Angeles
Financial & listing details
- Price per square foot: $993/sqft
- Tax assessed value: $985,125
- Annual tax amount: $11,906
- Date on market: 5/22/2026
Estimated market value
Not available
Estimated sales range
Not available
Not available
Price history
| Date | Event | Price |
|---|---|---|
| 5/22/2026 | Listed for sale | $3,895,000+168.6%$993/sqft |
Source:  CLAW #26676027 Report a problem CLAW #26676027 Report a problem | ||
| 5/6/2025 | Sold | $1,450,000+34.9%$370/sqft |
Source: CLAW #25519375 Report a problem | ||
| 4/14/2025 | Pending sale | $1,075,000$274/sqft |
Source: CLAW #25519375 Report a problem | ||
| 4/2/2025 | Listed for sale | $1,075,000+43.3%$274/sqft |
Source: CLAW #25519375 Report a problem | ||
| 7/25/2007 | Sold | $750,000+12.8%$191/sqft |
Source: Public Record Report a problem | ||
| 6/30/2004 | Sold | $665,000+37.1%$169/sqft |
Source: Public Record Report a problem | ||
| 12/12/2002 | Sold | $485,000+40.6%$124/sqft |
Source: Public Record Report a problem | ||
| 11/29/2000 | Sold | $345,000$88/sqft |
Source: Public Record Report a problem | ||
Public tax history
| Year | Property taxes | Tax assessment |
|---|---|---|
| 2025 | $11,906 +1.1% | $985,125 +2% |
| 2024 | $11,781 +2% | $965,809 +2% |
| 2023 | $11,554 +4.9% | $946,872 +2% |
| 2022 | $11,019 +1.2% | $928,307 +2% |
| 2021 | $10,884 -1% | $910,106 +1% |
| 2020 | $10,996 | $900,775 +2% |
| 2019 | $10,996 +4.8% | $883,114 +2% |
| 2018 | $10,489 | $865,799 +2% |
| 2017 | $10,489 +2.2% | $848,823 +2% |
| 2016 | $10,261 +2.2% | $832,181 +25.5% |
| 2015 | $10,038 +22.3% | $663,000 |
| 2014 | $8,211 | $663,000 +11.2% |
| 2012 | -- | $596,000 |
| 2011 | -- | $596,000 |
| 2010 | -- | $596,000 -7.9% |
| 2009 | -- | $647,000 -13.7% |
| 2008 | -- | $750,000 +6.3% |
| 2007 | -- | $705,702 +2% |
| 2006 | -- | $691,866 |
| 2005 | -- | $691,866 +40% |
| 2004 | -- | $494,053 +1.9% |
| 2003 | -- | $485,000 +37.8% |
| 2002 | -- | $351,900 +485.4% |
| 2000 | -- | $60,109 |
Find assessor info on the county website
Monthly payment
Est. payment
Payment breakdown
Explore the cost of this home by adjusting the details. Changes won't be saved.Climate risks
Neighborhood: Westchester
Nearby schools
GreatSchools rating
- 10/10Kentwood Elementary SchoolGrades: K-5Distance: 0.3 mi
- 2/10Orville Wright Engineering And Design MagnetGrades: 6-8Distance: 0.4 mi
- 5/10Westchester Enriched Sciences Magnet Health/Sports MedicineGrades: 9-12Distance: 1.2 mi
- $1,738,0004 bd2 ba2k sqft8200 Stewart Ave, Los Angeles, CA 90045Off Market

- $1,589,7003 bd2 ba1.6k sqft8130 Stewart Ave, Los Angeles, CA 90045Off Market
- $1,510,0003 bd2 ba1.2k sqft8206 Stewart Ave, Los Angeles, CA 90045Sold

- $1,185,6003 bd2 ba1k sqft8124 Stewart Ave, Los Angeles, CA 90045Off Market
- $1,216,8003 bd2 ba1.3k sqft8135 Westlawn Ave, Los Angeles, CA 90045Off Market
- $1,760,6005 bd4 ba-- sqft8141 Westlawn Ave, Los Angeles, CA 90045Off Market
- $1,214,8003 bd2 ba1.2k sqft8131 Westlawn Ave, Los Angeles, CA 90045Off Market
- $1,677,0003 bd3 ba2.2k sqft8201 Westlawn Ave, Los Angeles, CA 90045Off Market
A local agent can set up tours, give advice and negotiate with sellers.
Similar homes
- $3,575,0004 bd5 ba3.4k sqft8024 Stewart Ave, Los Angeles, CA 90045New Construction
 MLS ID #26857777, Jamele Mason DRE # 01946614, Thomas James Real Estate Services, Inc. CLAW
 - $3,499,0004 bd5 ba3.2k sqft7836 Dunbarton Ave, Los Angeles, CA 90045New Construction
 MLS ID #26862313, Jamele Mason DRE # 01946614, Thomas James Real Estate Services, Inc. CLAW
 - $3,099,0004 bd4 ba3.8k sqft6468 Wynkoop St, Los Angeles, CA 90045For Sale
 MLS ID #26839265, Courtney Jones DRE # 02037438, Resident Group. CLAW
 - $3,899,0006 bd5 ba3.4k sqft3464 Greenwood Ave, Los Angeles, CA 90066For Sale
 MLS ID #26861857, Robin Gaur DRE # 01832992, Compass. CLAW
 - $5,250,0004 bd4 ba3.6k sqft6321 Riggs Pl, Los Angeles, CA 90045For SaleMLS ID #26663539, Robin Zacha DRE # 01263946, Power Brokers. CLAW
- $4,495,0005 bd7 ba4.1k sqft3610 Barry Ave, Los Angeles, CA 90066For SaleMLS ID #26850429, Greg Davis DRE # 01312562, Carolwood Estates. CLAW
- $3,999,0005 bd5 ba3.3k sqft2234 Midvale Ave, Los Angeles, CA 90064New ConstructionMLS ID #26861039, Ryan Jancula DRE # 01904981, Compass. CLAW
- $3,795,0005 bd6 ba4.3k sqft1716 Amherst Ave, Los Angeles, CA 90025For SaleMLS ID #26861301, Ryan Jancula DRE # 01904981, Compass. CLAW
- $3,725,0005 bd5 ba3.2k sqft4229 McConnell Blvd, Los Angeles, CA 90066New ConstructionMLS ID #26650845, Josh Bleiweis DRE # 02244123, Sotheby's International Realty. CLAW
- $3,975,0004 bd6 ba4.9k sqft8171 Tianna Rd, Los Angeles, CA 90046For SaleMLS ID #26857415, Ernie Carswell DRE # 01111566, Sotheby's International Realty. CLAW
- $2,295,0004 bd4 ba2.1k sqft7320 El Manor Ave, Los Angeles, CA 90045For SaleMLS ID #26852417, Bjorn Farrugia DRE # 01864250, Carolwood Estates. CLAW
- $4,195,0004 bd5 ba3.2k sqft1512 Glenavon Ave, Venice, CA 90291New ConstructionThomas James Homes
- $3,995,0006 bd7 ba4.3k sqft489 S Willaman Dr, Los Angeles, CA 90048For SaleMLS ID #26749393, Vangelis Korasidis DRE # 01222626, Coldwell Banker Realty. CLAW
- $3,195,0004 bd4 ba2.6k sqft12775 Bluff Creek Dr APT 1, Playa Vista, CA 90094For SaleMLS ID #26860041, Josh Goldstein DRE # 01880805, Compass. CLAW
- $2,995,0005 bd5 ba2.8k sqft3629 Corinth Ave, Los Angeles, CA 90066For SaleMLS ID #26839451, Ron Wynn DRE # 00420587, Compass. CLAW
- $3,749,0005 bd5 ba4.2k sqft734 N Spaulding Ave, Los Angeles, CA 90046For SaleMLS ID #26833879, Joshua Altman DRE # 01764587, Douglas Elliman of California, Inc.. CLAW
- $2,795,0004 bd3 ba2k sqft1477 Beverwil Dr, Los Angeles, CA 90035For SaleMLS ID #26868155, Karina Gudkova DRE # 01263403, Beacon Realty. CLAW
- $3,995,0005 bd8 ba5.5k sqft2256 Nichols Canyon Rd, Los Angeles, CA 90046For SaleMLS ID #26662739, Shawn S. Kormondy DRE # 01451888, Keller Williams Beverly Hills. CLAW
- $3,750,0005 bd6 ba4.8k sqft11559 Dona Teresa Dr, Studio City, CA 91604For SaleMLS ID #26831803, Alison Turner DRE # 01953223, The Beverly Hills Estates. CLAW
- $3,795,0005 bd4 ba2.9k sqft1902 Roscomare Rd, Los Angeles, CA 90077For SaleMLS ID #26658843, Afsheen Dehlan DRE # 01838837, Dehlan Group. CLAW
Local buyer's agents are ready to help
