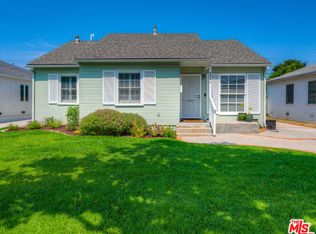
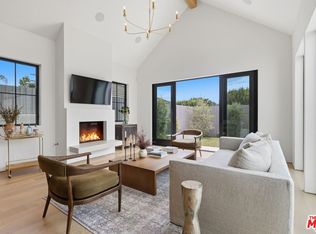
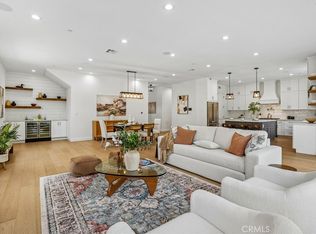
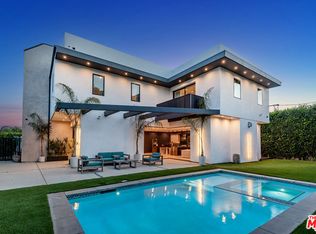
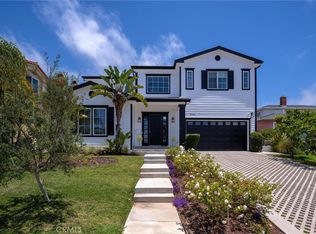
Completely rebuilt in 2026 and set on a coveted stretch of Kentwood, 8344 McConnell Avenue unveils a newly reconstructed residence that captures the essence of elevatedCalifornia living. A charming covered front porch offers a warm introduction, an idyllic setting for morning coffee, and quiet moments in this highly sought-afterneighborhood. Inside, a refined sense of scale and flow defines the home. The entry opens to an expansive, light-filled living room where clean architecturallines and curated finishes create an atmosphere of understated sophistication. Designed for both everyday comfort and effortless entertaining, the spacetransitions seamlessly into a striking designer kitchen. Anchored by an oversized island, the kitchen showcases custom cabinetry, a walk-in pantry, andthoughtfully selected finishes that balance form and function. The adjoining dining area invites connection and conversation, all while maintaining a naturalopenness. Expansive glass doors dissolve the boundary between indoors and out, revealing a private backyard oasis. Lush landscaping, fresh sod, and hedgingcreate a serene backdrop for outdoor living. A built-in BBQ island and dedicated fire pit lounge area set the stage for unforgettable gatherings or relaxedevenings under the stars, creating a true extension of the home's living experience. The layout is thoughtfully curated to provide both flexibility and privacy. Onthe main level, a well-appointed bedroom with its own ensuite offers an ideal retreat for guests or a sophisticated home office. A stylish powder room completesthe main floor. Upstairs, four additional ensuite bedrooms unfold, including a stunning primary suite designed as a true sanctuary. This serene retreat features aprivate deck overlooking the backyard, a spacious walk-in closet with custom built-ins, and a spa-inspired bath complete with a luxurious walk-in shower andsoaking tub, all finished with exquisite tilework and elevated fixtures. The secondary bedrooms are generously sized, offering comfort and versatility for a varietyof lifestyle needs. Completing the home is a direct-entry two-car garage, complemented by a generous driveway that provides ample additional parking. Ideallylocated, this residence offers convenient access to the best of the Westside. Enjoy close proximity to Playa Vista's Runway shopping and dining district, thecoastal beauty of Playa del Rey and Marina del Rey, and the dynamic energy of Silicon Beach's leading tech campuses. Nearby parks, top-rated schools, and easyfreeway access further enhance the appeal, placing everything within effortless reach. A rare offering in prime Kentwood, this design-forward home delivers aseamless blend of luxury, comfort, and modern California elegance, crafted for those who seek both refinement and ease.
For sale
$3,395,000
8346 McConnell Ave, Los Angeles, CA 90045
5beds
3,128sqft
Residential, Single Family Residence
Built in 1947
6,043 Square Feet Lot
$3,294,500 Zestimate®
$1,085/sqft
$3/mo HOA
What's special
- 7 days |
- 562 |
- 57 |
Zillow last checked:
Listing updated:
Listed by:
Stephanie Younger DRE # 01365696 310-499-2020,
Compass 310-499-2020,
Chloe Nash DRE # 01973360,
Compass
Source: CLAW,MLS#: 26874193
Facts & features
Interior
Bedrooms & bathrooms
- Bedrooms: 5
- Bathrooms: 6
- Full bathrooms: 6
Rooms
- Room types: Utility Room, Living Room, Walk-In Closet, Walk-In Pantry, Powder, Entry, Patio Open, Breakfast Area, Dining Area
Bedroom
- Level: Main
Bathroom
- Features: Shower and Tub, Shower Over Tub, Shower Stall, Powder Room
Kitchen
- Features: Kitchen Island, Gourmet Kitchen, Pantry, Open to Family Room
Heating
- Central
Cooling
- Central Air
Appliances
- Included: Indoor Grill, Microwave, Range Hood, Free Standing Gas, Dishwasher, Refrigerator, Range/Oven, Barbeque, Disposal, Tankless Water Heater
- Laundry: Laundry Area
Features
- Recessed Lighting, High Ceilings, Open Floorplan, Built-Ins, Breakfast Counter / Bar, Dining Area
- Flooring: Tile, Hardwood
- Doors: Sliding Doors
- Windows: Double Pane Windows
- Number of fireplaces: 2
- Fireplace features: Living Room, Fire Pit
- Common walls with other units/homes: Detached/No Common Walls
Interior area
- Total structure area: 3,128
- Total interior livable area: 3,128 sqft
Property
Parking
- Total spaces: 4
- Parking features: Driveway, Direct Access, Garage - 2 Car, Attached
- Has attached garage: Yes
- Covered spaces: 2
- Uncovered spaces: 2
Features
- Levels: Two
- Stories: 2
- Entry location: Ground Level w/steps
- Patio & porch: Covered Porch, Front Porch, Patio
- Exterior features: Barbecue, Rain Gutters, Balcony
- Pool features: None
- Spa features: None
- Fencing: Block,Vinyl,Fenced Yard
- Has view: Yes
- View description: Tree Top
Lot
- Size: 6,043 Square Feet
- Dimensions: 50 x 121
- Features: Front Yard, Back Yard, Lawn, Yard
Details
- Additional structures: None
- Parcel number: UNAVAILABLE
- Special conditions: Standard
Construction
Type & style
- Home type: SingleFamily
- Architectural style: Farm House
- Property subtype: Residential, Single Family Residence
Materials
- Roof: Composition,Shingle
Condition
- Updated/Remodeled,Additions/Alter
- Year built: 1947
Utilities & green energy
- Sewer: In Street
- Water: Public
Community & HOA
Community
- Security: None
HOA
- Has HOA: Yes
- HOA fee: $35 annually
Location
- Region: Los Angeles
Financial & listing details
- Price per square foot: $1,085/sqft
- Date on market: 8/20/2026
Estimated market value
$3,294,500
$3.13M - $3.46M
Not available
Price history
| Date | Event | Price |
|---|---|---|
| 8/20/2026 | Listed for sale | $3,395,000$1,085/sqft |
Source:  CLAW #26874193 Report a problem CLAW #26874193 Report a problem | ||
Public tax history
Tax history is unavailable.
Monthly payment
Est. payment
Payment breakdown
Explore the cost of this home by adjusting the details. Changes won't be saved.Climate risks
Neighborhood: Westchester
Nearby schools
GreatSchools rating
- 10/10Kentwood Elementary SchoolGrades: K-5Distance: 0.3 mi
- 2/10Orville Wright Engineering And Design MagnetGrades: 6-8Distance: 0.6 mi
- 5/10Westchester Enriched Sciences Magnet Health/Sports MedicineGrades: 9-12Distance: 1 mi
- $1,516,1003 bd2 ba1.6k sqft6900 W 84th Pl, Los Angeles, CA 90045Off Market
- $3,268,2003 bd1 ba1k sqft8344 McConnell Ave, Los Angeles, CA 90045Off Market
- $1,663,7004 bd3 ba1.7k sqft8400 McConnell Ave, Los Angeles, CA 90045Off Market
- $1,670,0003 bd2 ba1.7k sqft8340 McConnell Ave, Los Angeles, CA 90045Off Market
- $1,892,5005 bd2 ba2.4k sqft8406 McConnell Ave, Los Angeles, CA 90045Off Market
- $2,158,6005 bd4 ba3.2k sqft6901 W 84th Pl, Los Angeles, CA 90045Off Market
- $1,475,8003 bd2 ba1.7k sqft8407 McConnell Ave, Los Angeles, CA 90045Off Market
- $1,552,4003 bd1 ba1.4k sqft6906 W 84th Pl, Los Angeles, CA 90045Off Market
A local agent can set up tours, give advice and negotiate with sellers.
Similar homes
- $3,295,0004 bd5 ba2.8k sqft7841 Stewart Ave, Los Angeles, CA 90045For Sale
 MLS ID #26866383, Robin Zacha DRE # 01263946, Power Brokers. CLAW
 - $3,195,0005 bd5 ba3.1k sqft8308 McConnell Ave, Los Angeles, CA 90045For Sale
 MLS ID #SB26164218, Edward Kaminsky, eXp Realty of California, Inc. CRMLS
 - $3,199,0004 bd5 ba3.8k sqft7303 W 89th St, Los Angeles, CA 90045For Sale
 MLS ID #26873271, Jesse Weinberg DRE # 01435805, Jesse Weinberg. CLAW
 - $3,270,0005 bd6 ba3.7k sqft8056 Kentwood Ave, Los Angeles, CA 90045For Sale
 MLS ID #SB26118485, Richard Park, Century 21 Coastal Properties. CRMLS
 - $3,895,0006 bd6 ba3.9k sqft8136 Stewart Ave, Los Angeles, CA 90045For SaleMLS ID #26676027, Jesse Weinberg DRE # 01435805, Jesse Weinberg. CLAW
- $2,695,0005 bd5 ba2.7k sqft8404 Gonzaga Ave, Los Angeles, CA 90045For SaleMLS ID #26844641, Erik Lim DRE # 02141592, Hollywood Estates. CLAW
- $2,695,0005 bd4 ba2.5k sqft6000 W 75th St, Los Angeles, CA 90045For SaleMLS ID #26874941, Gianni Cantu DRE # 02125458, Douglas Elliman. CLAW
- $3,499,0004 bd5 ba3.2k sqft7836 Dunbarton Ave, Los Angeles, CA 90045New ConstructionThomas James Homes
- $3,250,0004 bd5 ba3.4k sqft8024 Stewart Ave, Los Angeles, CA 90045New ConstructionMLS ID #26857777, Jamele Mason DRE # 01946614, Thomas James Real Estate Services, Inc. CLAW
- $2,125,0003 bd2 ba2.2k sqft7927 Kentwood Ave, Los Angeles, CA 90045For SaleMLS ID #GD26185316, Paul Locker, Locker Realty Corp.. CRMLS
- $1,699,0005 bd3 ba2k sqft8115 Georgetown Ave, Los Angeles, CA 90045For SaleMLS ID #26866651, Stephanie Younger DRE # 01365696, Compass. CLAW
- $3,600,0004 bd5 ba3.6k sqft8004 El Manor Ave, Los Angeles, CA 90045New ConstructionThomas James Homes
- $3,699,0004 bd5 ba3.4k sqft7819 El Manor Ave, Los Angeles, CA 90045New ConstructionThomas James Homes
- $3,099,0004 bd4 ba3.8k sqft6468 Wynkoop St, Los Angeles, CA 90045For SaleMLS ID #26839265, Courtney Jones DRE # 02037438, Resident Group. CLAW
- $3,595,0003 bd5 ba3.8k sqft13049 S Icon Cir, Playa Vista, CA 90094For SaleMLS ID #26854603, Stephanie Younger DRE # 01365696, Compass. CLAW
- $1,995,0004 bd2 ba1.7k sqft7811 Nardian Way, Los Angeles, CA 90045For SaleMLS ID #26873973, Cassandra Monnastes DRE # 01436446, Pardee Properties. CLAW
- $4,195,0005 bd4 ba3.9k sqft7220 Arizona Ave, Los Angeles, CA 90045For SaleMLS ID #26862039, Jesse Weinberg DRE # 01435805, Jesse Weinberg. CLAW
- $3,859,0005 bd6 ba4.2k sqft7214 McCool Ave, Los Angeles, CA 90045For SaleMLS ID #P1-28354, Anne House, Keller Williams Real Estate Services. CRMLS
- $3,049,0004 bd5 ba3.2k sqft5969 W 75th St, Los Angeles, CA 90045New ConstructionMLS ID #26850701, Peter Jumrukovski DRE # 02079846, Real Broker. CLAW
- $1,699,0004 bd3 ba1.9k sqft6616 W 87th St, Los Angeles, CA 90045For SaleMLS ID #26862741, Duke George DRE # 02355220, Nourmand & Associates-BH. CLAW
Local buyer's agents are ready to help
