Welcome to 1294 Snapper Ln in Ocean Lakes! Schedule your showing today for this custom built 3 bedroom 2 bathroom raised home in Ocean Lakes Family Campground. This home features granite countertops in the kitchen and both bathrooms, laminate flooring throughout with ceramic tile in the bathrooms and crown molding with chair rails. Outside features include covered steps, composite decking, outdoor ceiling fans, outside shower and a great entertaining area under the home. Entering inside is a large living room on the left, dining area and kitchen to left. Down the hall you have 2 bedrooms and 1 full bath with tub/shower combo on the left, on the right is pantry, washer/dryer, and primary bedroom with attached bath with walk0in shower. Ocean Lakes has almost one mile of beachfront positioned on almost 310 acres. We have 24 hour security and many amenities such as indoor and outdoor pools, waterpark with a splash zone for children, lazy river and waterslides, basketball courts, volleyball and much more. This home comes furnished. All measurements and square footage are approximate and not guaranteed. Buyer is responsible for verification.
For sale
$455,000
6001 - 1294 S Kings Hwy. #1294 Snapper Ln, Myrtle Beach, SC 29575
3beds
827sqft
Single Family Residence
Built in 2016
-- sqft lot
$443,700 Zestimate®
$550/sqft
$-- HOA
What's special
Dining areaOutdoor ceiling fansComposite deckingCovered stepsOutside shower
- 288 days
- 250
- 14
Zillow last checked:
Listing updated:
Listed by:
Brian Fiore 407-340-6904,
Ocean Lakes Properties
Source: CCAR,MLS#: 2528292 Originating MLS: Coastal Carolinas Association of Realtors
Originating MLS: Coastal Carolinas Association of RealtorsFacts & features
Interior
Bedrooms & bathrooms
- Bedrooms: 3
- Bathrooms: 2
- Full bathrooms: 2
Primary bedroom
- Features: Ceiling Fan(s), Vaulted Ceiling(s)
Primary bathroom
- Features: Separate Shower
Dining room
- Features: Kitchen/Dining Combo
Kitchen
- Features: Breakfast Area, Dishwasher, Stainless Steel Appliances, Solid Surface Counters
Living room
- Features: Ceiling Fan(s), Vaulted Ceiling(s)
Heating
- Central, Electric
Cooling
- Central Air
Appliances
- Included: Dishwasher, Disposal, Microwave, Range, Refrigerator, Dryer, Washer
- Laundry: Washer Hookup
Features
- Ceiling Fan(s), Furnished, Split Bedrooms, Separate Shower, Vaulted Ceiling(s), Breakfast Area, Stainless Steel Appliances, Solid Surface Counters
- Flooring: Laminate, Tile
- Furnished: Yes
Interior area
- Total structure area: 827
- Total interior livable area: 827 sqft
Video & virtual tour
Property
Parking
- Total spaces: 4
- Parking features: Underground, Garage Door Opener
- Has garage: Yes
Features
- Levels: One
- Stories: 1
- Patio & porch: Front Porch
- Exterior features: Storage
Details
- Additional parcels included: ,
- Parcel number: 45911030162
- On leased land: Yes
- Lease amount: $11,694
- Zoning: DP
- Special conditions: None
Construction
Type & style
- Home type: SingleFamily
- Architectural style: Raised Beach
- Property subtype: Single Family Residence
Materials
- Vinyl Siding, Wood Frame
- Foundation: Raised
Condition
- Resale
- Year built: 2016
Community & HOA
Community
- Features: Gated, Short Term Rental Allowed
- Security: Gated Community, Security Service
- Subdivision: Ocean Lakes
HOA
- Has HOA: No
- Amenities included: Gated, Security
Location
- Region: Myrtle Beach
Financial & listing details
- Price per square foot: $550/sqft
- Date on market: 11/26/2025
Estimated market value
$443,700
$422,000 - $466,000
$1,833/mo
Price history
| Date | Event | Price |
|---|---|---|
| 4/8/2026 | Price change | $455,000-0.9%$550/sqft |
Source:  CCAR #2528292 Report a problem CCAR #2528292 Report a problem | ||
| 11/26/2025 | Listed for sale | $459,000+9.3%$555/sqft |
Source: CCAR #2528292 Report a problem | ||
| 1/23/2023 | Sold | $420,000-4.3%$508/sqft |
Source: CCAR #2213985 Report a problem | ||
| 12/12/2022 | Pending sale | $439,000$531/sqft |
Source: CCAR #2213985 Report a problem | ||
| 12/6/2022 | Price change | $439,000-4.4%$531/sqft |
Source: CCAR #2213985 Report a problem | ||
| 8/21/2022 | Price change | $459,000-4.2%$555/sqft |
Source: CCAR #2213985 Report a problem | ||
| 7/28/2022 | Price change | $479,000-2%$579/sqft |
Source: CCAR #2213985 Report a problem | ||
| 7/14/2022 | Price change | $489,000-2%$591/sqft |
Source: CCAR #2213985 Report a problem | ||
| 6/21/2022 | Listed for sale | $499,000$603/sqft |
Source: CCAR #2213985 Report a problem | ||
Public tax history
Tax history is unavailable.
Monthly payment
Est. payment
Payment breakdown
Explore the cost of this home by adjusting the details. Changes won't be saved.Climate risks
Neighborhood: 29575
Nearby schools
Schools provided by the listing agent
- Elementary: Lakewood Elementary School
- Middle: Socastee Middle School
- High: Socastee High School
Source: CCAR. This data may not be complete. We recommend contacting the local school district to confirm school assignments for this home.
- $270,0004 bd2 ba750 sqft6001-1293 S Kings Highway Gate, Myrtle Beach, SC 29575Sold
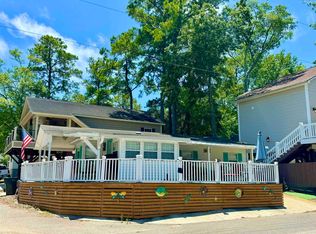
- $350,0002 bd2 ba827 sqft6001-1604 S Kings Hwy, Myrtle Beach, SC 29575Sold

- $214,0002 bd2 ba720 sqft6001-1266A S Kings Highway Gate, Myrtle Beach, SC 29575For Sale

- $289,0003 bd2 ba775 sqft6001-1268 S Kings Hwy #1258, Myrtle Beach, SC 29575Sold
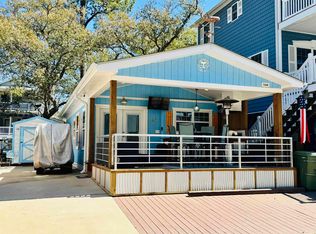
Similar homes
- $469,0003 bd2 ba827 sqft6001 - 1447 S Kings Hwy. #1447 Mermaid Dr, Myrtle Beach, SC 29575For Sale

 MLS ID #2607991, Brian Fiore, Ocean Lakes Properties. CCAR
 - $424,0003 bd2 ba811 sqft6001-Vila 1 S Kings Hwy. #Vila 1, Myrtle Beach, SC 29575For Sale
 MLS ID #2614521, Michael B Minter, Ocean Lakes Properties. CCAR
 - $465,0003 bd2 ba819 sqft6001 - 1340 S Kings Hwy. #1340 Dolphin Dr, Myrtle Beach, SC 29575For Sale
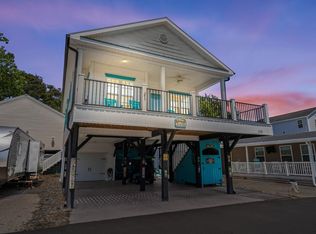 MLS ID #2613310, Brian Fiore, Ocean Lakes Properties. CCAR
 - $429,0003 bd2 ba820 sqft6001 - 1803 S Kings Hwy. #1803 Lovestone Dr., Myrtle Beach, SC 29575For Sale
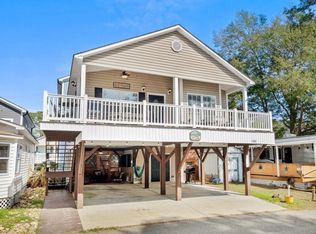 MLS ID #2605808, Chip Cook, Keller Williams Innovate South. CCAR
 - $444,9003 bd2 ba840 sqft6001-O4 S Kings Hwy. #O4 SEA URCHIN DRIVE, Myrtle Beach, SC 29575For SaleMLS ID #2606099, Patricia Walters, Realty ONE Group DocksideSouth. CCAR
- $409,0003 bd2 ba800 sqft6001-8062 S Kings Hwy. #8062, Myrtle Beach, SC 29575For SaleMLS ID #2618014, Michael B Minter, Ocean Lakes Properties. CCAR
- $429,9002 bd2 ba824 sqft6001 8029 South Kings Hwy., Myrtle Beach, SC 29575For SaleMLS ID #2615679, Abby M Copeland, Ocean Lakes Properties. CCAR
- $519,0004 bd2 ba1.2k sqft6001 1077 South Kings Hwy., Myrtle Beach, SC 29575For SaleMLS ID #2619242, Abby M Copeland, Ocean Lakes Properties. CCAR
- $317,9003 bd2 ba815 sqft6001 - 1713 S Kings Hwy. #1713 Mermaid Dr., Myrtle Beach, SC 29575For SaleMLS ID #2608629, Brian Fiore, Ocean Lakes Properties. CCAR
- $299,0002 bd2 ba840 sqft6001 1089 South Kings Hwy., Myrtle Beach, SC 29575For SaleMLS ID #2613694, Abby M Copeland, Ocean Lakes Properties. CCAR
- $229,0002 bd2 ba738 sqft6001-1672 S Kings Hwy. #1672, Myrtle Beach, SC 29575For SaleMLS ID #2614569, Michael B Minter, Ocean Lakes Properties. CCAR
- $349,0002 bd1 ba800 sqft6001 - 1040 S Kings Hwy. #1040, Myrtle Beach, SC 29575For SaleMLS ID #2602494, Brian Fiore, Ocean Lakes Properties. CCAR
- $545,0002 bd2 ba1k sqft811 N Ocean Blvd. #203, Surfside Beach, SC 29575For SaleMLS ID #2621587, Sollecito Advantage Group, CB Sea Coast Advantage MI. CCAR
- $249,0002 bd2 ba860 sqft6001 - Z16 South Kings Hwy., Myrtle Beach, SC 29575For SaleMLS ID #2525407, Abby M Copeland, Ocean Lakes Properties. CCAR
- $474,9992 bd3 ba1.2k sqft1027B Lakeside Dr. #B, Surfside Beach, SC 29575For SaleMLS ID #2614364, Hannah D Cassady, Keller Williams Innovate South. CCAR
- $232,0003 bd2 ba800 sqft6001 - 1121 S Kings Hwy. #1121 Mermaid Drive, Myrtle Beach, SC 29575For SaleMLS ID #2610809, Chip Cook, Keller Williams Innovate South. CCAR
- $525,0002 bd2 ba1k sqftSea Shadow, Surfside Beach, SC 29575For SaleMLS ID #2611960, Sollecito Advantage Group, CB Sea Coast Advantage MI. CCAR
- $239,9002 bd2 ba800 sqft6001 - 1585 S Kings Hwy. #1585 Sharks Tooth Trail, Myrtle Beach, SC 29575For SaleMLS ID #2616732, Brian Fiore, Ocean Lakes Properties. CCAR
- $229,9002 bd1 ba700 sqft6001 - 1704 S Kings Hwy. #1704 Mermaid Dr,, Myrtle Beach, SC 29575For SaleMLS ID #2620290, Brian Fiore, Ocean Lakes Properties. CCAR
- $549,0002 bd2 ba1k sqftSurfwatch 3, Surfside Beach, SC 29575For SaleMLS ID #2600652, Cathy Kelley, W Realty Coastal. CCAR
