Furnished 3BR/2BA Raised Beach home in Ocean Lakes Campground. Relax and enjoy the neighborhood on your sunny front porch or shaded sitting area under the home. Plenty of parking, and under house storage shed. New Roof 2025. There are no HOA fees however there is an annual fee. Half of the lease is paid in January and the other half is paid in July. The annual lease covers your basic cable TV, garbage pick-up, and 24 hour security and access to all the wonderful amenities the Ocean Lakes offer. You will need to go to the main office to register and there you will pick up the pass and a map of the area. Once you are inside the gates you will be able to view all listings on the MLS. Ocean Lakes is a 310 acre ocean front complex with 24 hour security, nearly a mile of oceanfront, Outdoor Pool, Sandy Harbor Water Park, Sandy Mart, Meet n’ Eat. Come play Basketball, Shuffle Board, Horse Shoes, enjoy their award-winning Recreation program. The gated campground also features an RV Center with a store and repair technicians; Golf Car Sales, Service and Rentals; camper storage and 24/7 security patrol. The 310-acre park is open year round . Short term rentals are allowed in Ocean Lakes. Measurements are approximate and can be verified by buyers.
For sale
$444,900
6001-O4 S Kings Hwy. #O4 SEA URCHIN DRIVE, Myrtle Beach, SC 29575
3beds
840sqft
Single Family Residence
Built in 2005
-- sqft lot
$432,700 Zestimate®
$530/sqft
$-- HOA
What's special
Outdoor poolPlenty of parkingUnder house storage shedSunny front porchGated campground
- 227 days
- 133
- 7
Zillow last checked:
Listing updated:
Listed by:
Patricia Walters 803-416-6661,
Realty ONE Group DocksideSouth
Source: CCAR,MLS#: 2606099 Originating MLS: Coastal Carolinas Association of Realtors
Originating MLS: Coastal Carolinas Association of RealtorsFacts & features
Interior
Bedrooms & bathrooms
- Bedrooms: 3
- Bathrooms: 2
- Full bathrooms: 2
Primary bathroom
- Features: Tub Shower
Kitchen
- Features: Dishwasher, Stainless Steel Appliances, Solid Surface Counters
Living room
- Features: Ceiling Fan(s)
Heating
- Central, Electric
Cooling
- Central Air
Appliances
- Included: Dishwasher, Disposal, Microwave, Range, Refrigerator, Dryer, Washer
- Laundry: Washer Hookup
Features
- Furnished, Tub Shower, Stainless Steel Appliances, Solid Surface Counters
- Flooring: Luxury Vinyl, Luxury VinylPlank, Tile
- Furnished: Yes
Interior area
- Total structure area: 840
- Total interior livable area: 840 sqft
Property
Parking
- Total spaces: 2
- Parking features: Underground
Features
- Levels: One
- Stories: 1
- Patio & porch: Deck
- Exterior features: Deck, Storage
Lot
- Features: Outside City Limits
Details
- Additional parcels included: ,
- Parcel number: 45912010278
- On leased land: Yes
- Lease amount: $5,847
- Zoning: RE
- Special conditions: None
Construction
Type & style
- Home type: SingleFamily
- Architectural style: Raised Beach
- Property subtype: Single Family Residence
Materials
- Vinyl Siding, Wood Frame
- Foundation: Raised
Condition
- Resale
- Year built: 2005
Utilities & green energy
- Water: Public
- Utilities for property: Cable Available, Electricity Available, Sewer Available, Underground Utilities, Water Available
Community & HOA
Community
- Features: Clubhouse, Golf Carts OK, Gated, Recreation Area, Tennis Court(s), Short Term Rental Allowed
- Security: Gated Community, Smoke Detector(s), Security Service
- Subdivision: Ocean Lakes
HOA
- Has HOA: No
- Amenities included: Clubhouse, Gated, Owner Allowed Golf Cart, Pet Restrictions, Security, Tenant Allowed Golf Cart, Tennis Court(s)
- Services included: Common Areas, Pool(s), Recreation Facilities, Security, Trash
Location
- Region: Myrtle Beach
Financial & listing details
- Price per square foot: $530/sqft
- Date on market: 3/8/2026
- Listing terms: Cash,Conventional
- Electric utility on property: Yes
Estimated market value
$432,700
$411,000 - $454,000
$1,850/mo
Price history
| Date | Event | Price |
|---|---|---|
| 6/24/2026 | Price change | $444,900-3.3%$530/sqft |
Source:  CCAR #2606099 Report a problem CCAR #2606099 Report a problem | ||
| 4/11/2026 | Price change | $459,900-4%$548/sqft |
Source: CCAR #2606099 Report a problem | ||
| 3/9/2026 | Listed for sale | $479,000$570/sqft |
Source: CCAR #2606099 Report a problem | ||
Public tax history
Tax history is unavailable.
Monthly payment
Est. payment
Payment breakdown
Explore the cost of this home by adjusting the details. Changes won't be saved.Climate risks
Neighborhood: 29575
Nearby schools
Schools provided by the listing agent
- Elementary: Lakewood Elementary School
- Middle: Socastee Middle School
- High: Socastee High School
Source: CCAR. This data may not be complete. We recommend contacting the local school district to confirm school assignments for this home.
- $153,5002 bd1 ba600 sqft6001-O24 S Kings Hwy #O24, Myrtle Beach, SC 29575Off Market

- $472,1005 bd3 ba1.6k sqft6001 S Kings Hwy UNIT 371, Myrtle Beach, SC 29575Off Market
- $191,2003 bd2 ba810 sqft6001 S Kings Hwy SIDE N-23, Myrtle Beach, SC 29575Off Market

- $503,7005 bd3 ba1.6k sqft6001-O9 S Kings Hwy #O-9, Myrtle Beach, SC 29575Off Market
Similar homes
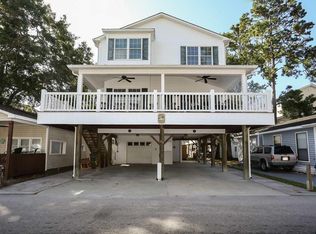
- $449,0003 bd2 ba827 sqft6001 - 1288 S Kings Hwy. #1288 Snapper Ln, Myrtle Beach, SC 29575For Sale

 MLS ID #2621869, Brian Fiore, Ocean Lakes Properties. CCAR
 - $424,0003 bd2 ba820 sqft6001 - 1803 S Kings Hwy. #1803 Lovestone Dr., Myrtle Beach, SC 29575For Sale
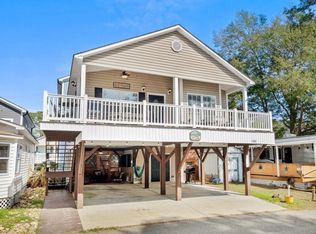 MLS ID #2605808, Chip Cook, Keller Williams Innovate South. CCAR
 - $425,0002 bd2 ba824 sqft6001 8029 South Kings Hwy., Myrtle Beach, SC 29575For Sale
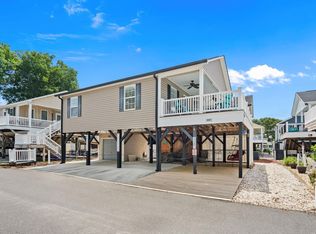 MLS ID #2615679, Abby M Copeland, Ocean Lakes Properties. CCAR
 - $462,5003 bd2 ba819 sqft6001 - 1340 S Kings Hwy. #1340 Dolphin Dr, Myrtle Beach, SC 29575For Sale
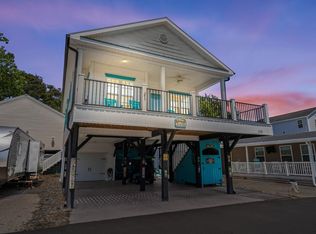 MLS ID #2613310, Brian Fiore, Ocean Lakes Properties. CCAR
 - $519,0004 bd2 ba1.2k sqft6001 1077 South Kings Hwy., Myrtle Beach, SC 29575For SaleMLS ID #2619242, Abby M Copeland, Ocean Lakes Properties. CCAR
- $307,9003 bd2 ba815 sqft6001 - 1713 S Kings Hwy. #1713 Mermaid Dr., Myrtle Beach, SC 29575For SaleMLS ID #2608629, Brian Fiore, Ocean Lakes Properties. CCAR
- $232,0003 bd2 ba800 sqft6001 - 1121 S Kings Hwy. #1121 Mermaid Drive, Myrtle Beach, SC 29575For SaleMLS ID #2625460, Chip Cook, Keller Williams Innovate South. CCAR
- $457,0003 bd2 ba1.2k sqftFloral Villas, Surfside Beach, SC 29575For SaleMLS ID #2604905, Dawn Gates, Sea Star Realty Sales, LLC. CCAR
- $424,9002 bd2 ba1k sqft310 3rd Ave. N #G-3, Surfside Beach, SC 29575For SaleMLS ID #2624331, Phil Tabakelis, Surfside Realty Co Inc. CCAR
- $230,0002 bd2 ba860 sqft6001 - Z16 South Kings Hwy., Myrtle Beach, SC 29575For SaleMLS ID #2525407, Abby M Copeland, Ocean Lakes Properties. CCAR
- $404,9003 bd2 ba1.2k sqftD, Surfside Beach, SC 29575For SaleMLS ID #2519975, Stephanie T Steed, CB Sea Coast Advantage MI. CCAR
- $429,9002 bd2 ba1k sqftIslander, Surfside Beach, SC 29575For SaleMLS ID #2617261, Elizabeth Wilhelm, Surfside Realty Co Inc. CCAR
- $235,0002 bd2 ba648 sqft6001 - 1222 S Kings Hwy., Myrtle Beach, SC 29575For SaleMLS ID #2522288, Mandy Wright, Realty ONE Group DocksideSouth. CCAR
- $525,0002 bd2 ba1k sqftSea Shadow, Surfside Beach, SC 29575For SaleMLS ID #2611960, Sollecito Advantage Group, CB Sea Coast Advantage MI. CCAR
- $545,0002 bd2 ba1k sqft811 N Ocean Blvd. #203, Surfside Beach, SC 29575For SaleMLS ID #2621587, Sollecito Advantage Group, CB Sea Coast Advantage MI. CCAR
- $385,0003 bd2 ba1k sqftSandy Shores II, Murrells Inlet, SC 29576For SaleMLS ID #2624135, Phil Tabakelis, Surfside Realty Co Inc. CCAR
- $299,0003 bd2 ba1.2k sqft2014 Lark Dr., Surfside Beach, SC 29575For SaleMLS ID #2622063, Christy M Rhom, Rose Real Estate Inc. CCAR
- $435,0002 bd2 ba968 sqftSea Watch VI, Murrells Inlet, SC 29576For SaleMLS ID #2622568, Anna S Morton, LPT Realty, LLC.. CCAR
- $554,9003 bd2 ba1k sqft125 Easy St., Garden City Beach, SC 29576For SaleMLS ID #2618972, Brent Jackson, Garden City Realty, Inc. CCAR
- $317,0003 bd2 ba1k sqft1797 Falcon, Surfside Beach, SC 29575For SaleMLS ID #2614142, Christy M Rhom, Rose Real Estate Inc. CCAR
