Skip main navigation
Off market
  • Price Unknown

    6001 18th St, Lloydminster, AB T9V 3P5

    5beds
    1,240sqft
    Single Family Residence
    Built in 2014
    5,227 Square Feet Lot
    $-- Zestimate®
    C$--/sqft
    C$2,358 Estimated rent

    Home value

    Not available

    Estimated sales range

    Not available

    Not available

    Loading
    Loading...

    Owner options

    List your home for rent

    C$2,358/mo

    Rent Zestimate®

    Find your next renter with Zillow Rental Manager. Plus, with online applications, you can quickly screen prospective tenants – for free.

    Learn more

    C$2,358/mo

    Rent Zestimate®

    Refinance and save

    Refinancing to a lower rate could help reduce your monthly payments and save thousands over the life of the loan.

    See today's rates

    Explore your selling options

    Work with a Zillow partner agent

    Leverage their expertise and Zillow's premium Showcase listings to get your home seen by more buyers.

    Get started

    List with your own agent

    Get your home in front of millions of buyers by listing it on Zillow.

    Learn how to do it

    Sell it yourself

    Take full control of how buyers see your home on Zillow by listing For Sale by Owner (FSBO).

    List your home

    What's special

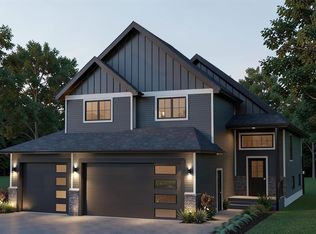
    Nestled in a serene neighbourhood, perfect for young families seeking tranquillity and convenience near schools and playgrounds, this elevated bi-level stands as a beacon of modern comfort. Step inside to discover the heart of this home—a kitchen that dreams are made of, boasting a sprawling island and corner pantry fit for culinary adventures. The open floor plan beckons with vaulted ceilings framing vistas through south-facing windows onto the fenced backyard oasis, complete with a shed and inviting firepit area. A covered deck extends an embrace of privacy while offering shelter from the elements, ideal for year-round enjoyment thanks to its natural gas hookup. Fronting the property is a meticulously landscaped lawn that defies conventional upkeep demands—say goodbye to endless mowing! The grandeur continues within as the expansive primary bedroom indulges with a luxurious 4-piece ensuite and generous walk-in closet. Descend downstairs into an inviting family room illuminated by natural light where evenings are best spent cozied up around the gas fireplace or entertaining at the well-appointed bar area. Two additional bedrooms await down below, each blessed with its walk-in closets—an organizer's paradise! A conveniently located laundry room adds practicality to luxury living. Central AC ensures year-round comfort and a heated double-car garage provides both warmth and convenience. Make sure to check out the 3D virtual tour.

    This property is off market, which means it's not currently listed for sale or rent on Zillow. This may be different from what's available on other websites or public sources.

    Zillow last checked:

    Source: Century 21 Canada,MLS®#: A2130810MLS Logo

    Facts & features

    Interior

    Bedrooms & bathrooms
    • Bedrooms: 5
    • Bathrooms: 3
    • Full bathrooms: 3
    Heating
    • Has Heating (Unspecified Type)
    Cooling
    • Has cooling: Yes
    Features
    • Basement: yes
    • Has fireplace: Yes
    Interior area
    • Total structure area: 1,240
    • Total interior livable area: 1,240 sqft

    Property

    Parking
    • Parking features: DOUBLE GARAGE ATTACHED
    • Has garage: Yes
    Lot
    • Size: 5,227 Square Feet

    Construction

    Type & style
    • Home type: SingleFamily
    • Property subtype: Single Family Residence
    Condition
    • Year built: 2014

    Community & HOA

    Location
    • Region: Lloydminster

    Financial & listing details

    • Date on market: 5/31/2024
    • Lease term: Contact For Details

    Price history

    DateEventPrice
    1/5/2021Listed for saleC$399,777C$322/sqft
    Source: CENTURY 21 Drive #A1057218 Report a problem

    Public tax history

    Tax history is unavailable.

    Neighborhood: T9V

    Nearby schools

    GreatSchools rating

    No schools nearby

    We couldn't find any schools near this home.