Welcome to your home away from home in the heart of Ocean Lakes Family Campground! This beautifully maintained 3-bedroom, 2-bathroom raised beach house offers the perfect blend of comfort, convenience, and coastal charm. Located within one of the East Coast’s premier oceanfront vacation destinations, guests enjoy easy access to nearly a mile of sandy beach, family-friendly amenities such as indoor and outdoor pools, water park and splash zone for children, lazy river and waterslides, basketball courts, volleyball and much more inside, you'll find an open-concept living area, a fully equipped kitchen, comfortable bedrooms, and plenty of space for family and friends to relax after a day in the sun. The elevated design provides covered parking and outdoor gathering space, while the spacious deck is perfect for morning coffee or evening unwinding. Ocean Lakes is a gated community.All measurements and square footage must be verified by buyers.
For sale
$469,000
6001 5705 S Kings Hwy., Myrtle Beach, SC 29575
3beds
820sqft
Single Family Residence
Built in 2014
-- sqft lot
$449,500 Zestimate®
$572/sqft
$-- HOA
What's special
Fully equipped kitchenCovered parkingElevated designComfortable bedroomsOutdoor gathering space
- 141 days
- 142
- 9
Zillow last checked:
Listing updated:
Listed by:
Mandy Wright 843-283-3529,
Realty ONE Group DocksideSouth
Source: CCAR,MLS#: 2613947 Originating MLS: Coastal Carolinas Association of Realtors
Originating MLS: Coastal Carolinas Association of RealtorsFacts & features
Interior
Bedrooms & bathrooms
- Bedrooms: 3
- Bathrooms: 2
- Full bathrooms: 2
Primary bedroom
- Features: Ceiling Fan(s)
Primary bathroom
- Features: Tub Shower, Vanity
Kitchen
- Features: Breakfast Area, Dishwasher, Solid Surface Counters
Living room
- Features: Ceiling Fan(s)
Heating
- Central, Electric
Cooling
- Central Air
Appliances
- Included: Dishwasher, Disposal, Microwave, Range, Refrigerator, Dryer, Washer
- Laundry: Washer Hookup
Features
- Ceiling Fan(s), Furnished, Tub Shower, Vanity, Window Treatments, Breakfast Area, Solid Surface Counters
- Flooring: Tile
- Doors: Storm Door(s)
- Windows: Window Treatments
- Furnished: Yes
Interior area
- Total structure area: 820
- Total interior livable area: 820 sqft
Property
Parking
- Total spaces: 4
- Parking features: Underground, Golf Cart Garage
- Has garage: Yes
Features
- Levels: One
- Stories: 1
- Patio & porch: Front Porch
- Pool features: Community, Indoor, Outdoor Pool
Lot
- Features: Outside City Limits
Details
- Additional parcels included: ,
- Parcel number: 45905040114
- On leased land: Yes
- Lease amount: $10,796
- Zoning: RE
- Special conditions: None
Construction
Type & style
- Home type: SingleFamily
- Architectural style: Raised Beach
- Property subtype: Single Family Residence
Materials
- Vinyl Siding
- Foundation: Raised
Condition
- Resale
- Year built: 2014
Utilities & green energy
- Water: Public
- Utilities for property: Cable Available, Electricity Available, Phone Available, Sewer Available, Water Available
Community & HOA
Community
- Features: Beach, Clubhouse, Golf Carts OK, Gated, Private Beach, Recreation Area, Pool, Short Term Rental Allowed
- Security: Gated Community, Smoke Detector(s), Security Service
- Subdivision: Ocean Lakes
HOA
- Has HOA: No
- Amenities included: Beach Rights, Clubhouse, Gated, Owner Allowed Golf Cart, Private Membership, Pet Restrictions, Security, Tenant Allowed Golf Cart
- Services included: Internet, Recreation Facilities, Security, Trash
Location
- Region: Myrtle Beach
Financial & listing details
- Price per square foot: $572/sqft
- Date on market: 5/30/2026
- Listing terms: Cash,Conventional
- Electric utility on property: Yes
Estimated market value
$449,500
$427,000 - $472,000
$1,913/mo
Price history
| Date | Event | Price |
|---|---|---|
| 5/30/2026 | Listed for sale | $469,000+91%$572/sqft |
Source:  CCAR #2613947 Report a problem CCAR #2613947 Report a problem | ||
| 11/17/2020 | Sold | $245,500$299/sqft |
Source: CCAR #2021792 Report a problem | ||
Public tax history
Tax history is unavailable.
Monthly payment
Est. payment
Payment breakdown
Explore the cost of this home by adjusting the details. Changes won't be saved.Climate risks
Neighborhood: 29575
Nearby schools
Schools provided by the listing agent
- Elementary: Lakewood Elementary School
- Middle: Socastee Middle School
- High: Socastee High School
Source: CCAR. This data may not be complete. We recommend contacting the local school district to confirm school assignments for this home.
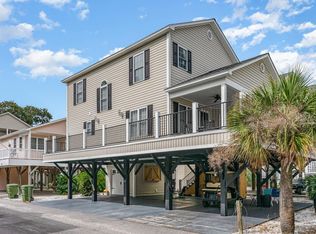
- $409,3004 bd2 ba1.6k sqft6001-8003 S Kings Hwy #OLD, Myrtle Beach, SC 29575Off Market
- $405,0003 bd2 ba877 sqft6001-8050 S Kings Hwy, Myrtle Beach, SC 29575Sold

- $399,0002 bd2 ba810 sqft6001-8043 S Kings Hwy, Myrtle Beach, SC 29575For Sale

- $550,4005 bd4 ba1.6k sqft6001-8005 S Kings Hwy #OLD, Myrtle Beach, SC 29575Off Market

Similar homes
- $449,0003 bd2 ba827 sqft6001 - 1288 S Kings Hwy. #1288 Snapper Ln, Myrtle Beach, SC 29575For Sale

 MLS ID #2621869, Brian Fiore, Ocean Lakes Properties. CCAR
 - $444,9003 bd2 ba840 sqft6001-O4 S Kings Hwy. #O4 SEA URCHIN DRIVE, Myrtle Beach, SC 29575For Sale
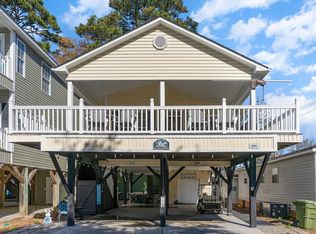 MLS ID #2606099, Patricia Walters, Realty ONE Group DocksideSouth. CCAR
 - $459,0003 bd2 ba827 sqft6001 - 1447 S Kings Hwy. #1447 Mermaid Dr, Myrtle Beach, SC 29575For Sale
 MLS ID #2607991, Brian Fiore, Ocean Lakes Properties. CCAR
 - $425,0002 bd2 ba824 sqft6001 8029 South Kings Hwy., Myrtle Beach, SC 29575For Sale
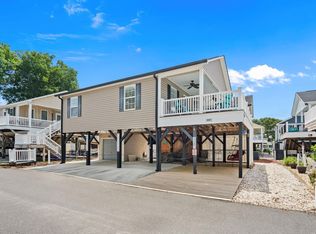 MLS ID #2615679, Abby M Copeland, Ocean Lakes Properties. CCAR
 - $462,5003 bd2 ba819 sqft6001 - 1340 S Kings Hwy. #1340 Dolphin Dr, Myrtle Beach, SC 29575For SaleMLS ID #2613310, Brian Fiore, Ocean Lakes Properties. CCAR
- $429,0003 bd2 ba820 sqft6001 - 1803 S Kings Hwy. #1803 Lovestone Dr., Myrtle Beach, SC 29575For SaleMLS ID #2605808, Chip Cook, Keller Williams Innovate South. CCAR
- $285,0003 bd2 ba897 sqft6001-1467 S Kings Hwy. #1467 Mermaid Dr., Myrtle Beach, SC 29575For SaleMLS ID #2625488, Jan Sitter, Grand Strand Homes & Land. CCAR
- $519,0004 bd2 ba1.2k sqft6001 1077 South Kings Hwy., Myrtle Beach, SC 29575For SaleMLS ID #2619242, Abby M Copeland, Ocean Lakes Properties. CCAR
- $389,0003 bd2 ba750 sqft6001 1342 South Kings Hwy., Myrtle Beach, SC 29575For SaleMLS ID #2621910, Abby M Copeland, Ocean Lakes Properties. CCAR
- $295,0003 bd2 ba800 sqft6001-1744 S Kings Hwy. #1744 NEPTUNE, Myrtle Beach, SC 29575For SaleMLS ID #2621594, Joey Kerr, TheGrandStrandSalesTeamEXP. CCAR
- $279,9003 bd2 ba1.1k sqft6001-N73 South Kings Hwy., Myrtle Beach, SC 29575For SaleMLS ID #2609590, John Joey J Summers, RE/MAX Southern Shores GC. CCAR
- $274,0002 bd2 ba800 sqft6001 - 5325 S Kings Hwy., Myrtle Beach, SC 29575For SaleMLS ID #2601806, Mandy Wright, Realty ONE Group DocksideSouth. CCAR
- $328,0003 bd2 ba1.2k sqft6001-MH26 S Kings Hwy. #MH26, Myrtle Beach, SC 29575For SaleMLS ID #2605293, Joey Kerr, TheGrandStrandSalesTeamEXP. CCAR
- $235,0002 bd2 ba648 sqft6001 - 1222 S Kings Hwy., Myrtle Beach, SC 29575For SaleMLS ID #2522288, Mandy Wright, Realty ONE Group DocksideSouth. CCAR
- $545,0002 bd2 ba1k sqft811 N Ocean Blvd. #203, Surfside Beach, SC 29575For SaleMLS ID #2621587, Sollecito Advantage Group, CB Sea Coast Advantage MI. CCAR
- $525,0002 bd2 ba1k sqftSea Shadow, Surfside Beach, SC 29575For SaleMLS ID #2611960, Sollecito Advantage Group, CB Sea Coast Advantage MI. CCAR
- $404,9003 bd2 ba1.2k sqftD, Surfside Beach, SC 29575For SaleMLS ID #2519975, Stephanie T Steed, CB Sea Coast Advantage MI. CCAR
- $540,0002 bd2 ba1k sqftSea Shadow, Surfside Beach, SC 29575For SaleMLS ID #2615836, Dawn Gates, Sea Star Realty Sales, LLC. CCAR
- $249,0002 bd1 ba684 sqft6001 - 1514 S Kings Hwy. #1514 Neptune Rd., Myrtle Beach, SC 29575For SaleMLS ID #2622402, Chip Cook, Keller Williams Innovate South. CCAR
- $235,0002 bd2 ba800 sqft6001-1137A S Kings Hwy. #1137A, Myrtle Beach, SC 29575For SaleMLS ID #2620804, Joey Kerr, TheGrandStrandSalesTeamEXP. CCAR
