Skip main navigation
Off market
  • $1,225,800

    6001 Archery Cir, Salida, CO 81201

    3beds
    3,264sqft
    SingleFamily
    Built in 2005
    4.96 Acres Lot
    $1,225,800 Zestimate®
    $376/sqft
    $3,922 Estimated rent

    Home value

    $1,225,800

    $1.14M - $1.32M

    $3,922/mo

    Zestimate® history
    Loading
    Loading...

    Owner options

    List your home for rent

    $3,922/mo

    Rent Zestimate®

    Find your next renter with Zillow Rental Manager. Plus, with online applications, you can quickly screen prospective tenants – for free.

    Learn more

    $3,922/mo

    Rent Zestimate®

    Refinance and save

    $5,509/mo

    Est. payment

    Refinancing to a lower rate could help reduce your monthly payments and save thousands over the life of the loan.

    See today's rates

    $5,509/mo

    Est. payment

    Explore your selling options

    Work with a Zillow partner agent

    Leverage their expertise and Zillow's premium Showcase listings to get your home seen by more buyers.

    Get started

    List with your own agent

    Get your home in front of millions of buyers by listing it on Zillow.

    Learn how to do it

    Sell it yourself

    Take full control of how buyers see your home on Zillow by listing For Sale by Owner (FSBO).

    List your home

    What's special

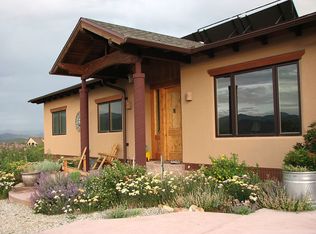
    This is an exceptional home on almost five acres, bordering BLM and it even has a home theater room! When you walk in the entry way, you are drawn to the great room and it's expansive and absolutely gorgeous views of the mountains to the east and west and the City of Salida down below. The radiant floor heats the house on its own, but the gas fireplace provides additional warmth during the winter months. The great room is open to the dining room and the kitchen, so no one feels left out while entertaining. It's a clean and smoke free home and was custom built in 2005 with three bedrooms, two and 3/4 bathrooms plus a sewing/multi-purpose room, an upstairs den with inspiring views, and a workshop off one of the three car attached garage bays. The basement features the theater room with Silverscreen paint and built-in theater sound system and its own thermostat. There are walk out doors to the brick patio from both the second and third bedrooms and an additional full bathroom is also located in the walk-out basement. The kitchen features granite counter tops and oak cabinets, sleek black appliances including a GE Profile Advantium Oven and a very large pantry. The large laundry room with crawl space access is located nearby. Spanish style exterior with a xeriscaped, drip irrigated front yard and a 200 sq.ft. greenhouse which was added in 2010, has both a drip water irrigation system and electricity. The owners have taken great care in maintaining this property by regularly scheduling maintenance for items including plumbing and mechanical. The well has been recently approved as in good working order, and the owners had a cistern installed for peace of mind. Tucked at the end of the Chocttaw and Cherokee Heights subdivisions, the HOA dues vary slightly from year to year, depending on what specific items the members vote to improve. The highest they have been was $750/year and the lowest was $150/year. Road maintenance is always included as part of the HOA fee.

    This property is off market, which means it's not currently listed for sale or rent on Zillow. This may be different from what's available on other websites or public sources.

    Facts & features

    Interior

    Bedrooms & bathrooms
    • Bedrooms: 3
    • Bathrooms: 3
    • Full bathrooms: 2
    • 3/4 bathrooms: 1
    Heating
    • Radiant, Other
    Appliances
    • Laundry: In Unit
    Features
    • Ceiling Fan(s), Vaulted Ceiling(s), Walk-In Closet(s), Master Suite, Open Floorplan, Smoke Free, Granite Counters, Built-in Features, Pantry, Sound System
    • Flooring: Other
    • Windows: Double Pane Windows
    • Basement: Finished
    • Fireplace features: Wood Burning, Gas, Family Room, Outside
    Interior area
    • Total interior livable area: 3,264 sqft

    Property

    Parking
    • Total spaces: 3
    • Parking features: Garage - Attached
    Features
    • Patio & porch: Deck
    • Exterior features: Stucco
    Lot
    • Size: 4.96 Acres
    • Features: Borders Public Land
    • Residential vegetation: Pinon Pines
    Details
    • Parcel number: R380717100052
    • Other equipment: Home Theater

    Construction

    Type & style
    • Home type: SingleFamily
    • Architectural style: Spanish/SW
    Materials
    • Frame
    • Foundation: Concrete
    • Roof: Metal
    Condition
    • Year built: 2005

    Utilities & green energy

    • Sewer: Septic Tank
    • Water: Well, Cistern

    Community & HOA

    HOA
    • Has HOA: Yes
    • Services included: Road Maintenance
    • HOA fee: $41 monthly
    Location
    • Region: Salida

    Financial & listing details

    • Price per square foot: $376/sqft
    • Tax assessed value: $1,348,230
    • Annual tax amount: $3,475
    • Road surface type: Dirt

    Price history

    DateEventPrice
    9/20/2021Sold$935,000+15.1%$286/sqft
    Source: Public Record Report a problem
    8/17/2020Sold$812,000-4.4%$249/sqft
    Source: Public Record Report a problem
    6/22/2020Pending sale$849,000$260/sqft
    Source: First Colorado Land Office, Inc. #4678777 Report a problem
    6/11/2020Price change$849,000-2.4%$260/sqft
    Source: First Colorado Land Office, Inc. #4678777 Report a problem
    5/29/2020Price change$870,000-0.6%$267/sqft
    Source: First Colorado Land Office, Inc. #4678777 Report a problem
    3/11/2020Listed for sale$875,000$268/sqft
    Source: First Colorado Land Office, Inc. #4678777 Report a problem

    Public tax history

    YearProperty taxesTax assessment
    2025$3,475 +3.4%$84,270 +18.4%
    2024$3,360 +26.2%$71,170 -4.6%
    2023$2,663 -0.6%$74,570 +43.7%
    2022$2,678 +26.3%$51,890 -2.8%
    2021$2,120 -0.2%$53,390 +32.3%
    2020$2,125 +7.9%$40,360 +5.3%
    2019$1,969 $38,330
    2018$1,969 +2.5%$38,330
    2017$1,921 -13.4%$38,330 +10.8%
    2016$2,218 +4.4%$34,580 -18.7%
    2015$2,125 $42,550 +7.2%
    2014$2,125 +11.1%$39,710 +7.9%
    2012$1,913 -48.3%$36,800
    2011$3,702 +115.6%$36,800 -10.8%
    2010$1,718 $41,270
    Find assessor info on the county website

    Neighborhood: 81201

    Nearby schools

    GreatSchools rating
    Schools provided by the listing agent
    • Elementary: Longfellow
    • Middle: Salida
    • High: Salida
    • District: Salida R-32

    Source: The MLS. This data may not be complete. We recommend contacting the local school district to confirm school assignments for this home.

    Get pre-qualified for a loan
    At Zillow Home Loans, we can pre-qualify you in as little as 5 minutes with no impact to your credit score.

    An equal housing lender. NMLS #10287.