Skip main navigation
Sold for $550,000
  • $550,000

    6001 Burrowing Owl Pl, Lithia, FL 33547

    3beds
    2,310sqft
    Single Family Residence
    Built in 2019
    10,609 Square Feet Lot
    $551,000 Zestimate®
    $238/sqft
    $2,772 Estimated rent

    Home value

    $551,000

    $523,000 - $579,000

    $2,772/mo

    Zestimate® history
    Loading
    Loading...

    Owner options

    List your home for rent

    $2,772/mo

    Rent Zestimate®

    Find your next renter with Zillow Rental Manager. Plus, with online applications, you can quickly screen prospective tenants – for free.

    Learn more

    $2,772/mo

    Rent Zestimate®

    Refinance and save

    $4,246/mo

    Est. payment

    Refinancing to a lower rate could help reduce your monthly payments and save thousands over the life of the loan.

    See today's rates

    $4,246/mo

    Est. payment

    Explore your selling options

    Work with a Zillow partner agent

    Leverage their expertise and Zillow's premium Showcase listings to get your home seen by more buyers.

    Get started

    List with your own agent

    Get your home in front of millions of buyers by listing it on Zillow.

    Learn how to do it

    Sell it yourself

    Take full control of how buyers see your home on Zillow by listing For Sale by Owner (FSBO).

    List your home

    What's special

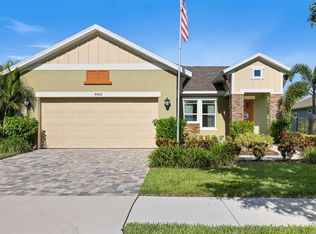
    Discover this Model-Like Home in the Gated Encore of Fishhawk Ranch, Tampa Bay's premier 55+ community! Situated on a fenced corner lot, across from the community clubhouse, this lovely Legend plan offers 3 bedrooms, 3-baths, an office, and a bright open-concept living space. Upon entry, you'll be captivated by the charming wood-look tile floors, crown moldings, luxury window treatments, and more. A spacious flex room behind glass French doors offers the perfect home office, crafts room, or den. The gourmet kitchen is a highlight, boasting tons of counter and cabinet space, an expansive island, a vented hood, a built-in oven, Bosch 800 series French door refrigerator, and stylish light fixtures. The Magnificent owner’s retreat features a dreamy en suite and a large walk-in closet fitted with a high-end custom closet organizer system. Generously sized secondary bedrooms also offer nice-sized closets and custom storage systems. Step outside to the spectacular covered lanai overlooking the fenced yard, perfect for entertaining guests and fur babies alike. Encore’s state-of-the-art clubhouse, 'The Oasis Club,' offers a Resort-Style heated infinity pool, spa, basketball, PICKLE ball and BOCCE ball courts, grill stations, outside TVs, fitness center, card rooms, and more, ensuring a vibrant community atmosphere. Additionally, residents have access to Fish Hawk Ranch West amenities, including the lake house, community pool, fitness center, and recreational facilities. This exceptional home is complete and ready for you to call home. Experience resort-style living at its finest—schedule a private tour today and embrace the unparalleled luxury of Encore living!

    Zillow last checked:

    Listing updated:

    Listing Provided by:

    Brenda Wade 813-655-5333,

    SIGNATURE REALTY ASSOCIATES 813-689-3115

    Bought with:

    Kesia Thompson, 3067740

    SIGNATURE REALTY ASSOCIATES

    Source: Stellar MLS,MLS#: T3523520MLS LogoOriginating MLS: Tampa

    Facts & features

    Interior

    Bedrooms & bathrooms
    • Bedrooms: 3
    • Bathrooms: 3
    • Full bathrooms: 3
    Primary bedroom
    • Features: Walk-In Closet(s)
    • Level: First
    • Dimensions: 15x16
    Bedroom 2
    • Features: Built-in Closet
    • Level: First
    • Dimensions: 13x12
    Bedroom 3
    • Features: Built-in Closet
    • Level: First
    • Dimensions: 13x12
    Balcony porch lanai
    • Level: First
    • Dimensions: 14x22
    Den
    • Level: First
    • Dimensions: 13x12
    Dining room
    • Level: First
    • Dimensions: 14x14
    Great room
    • Level: First
    • Dimensions: 16x19
    Kitchen
    • Level: First
    • Dimensions: 15x8
    Heating
    • Central
    Cooling
    • Central Air
    Appliances
    • Included: Oven, Dishwasher, Disposal, Exhaust Fan, Microwave, Range, Range Hood
    • Laundry: Inside, Laundry Room
    Features
    • Ceiling Fan(s), Crown Molding, Eating Space In Kitchen, High Ceilings, In Wall Pest System, Kitchen/Family Room Combo, Living Room/Dining Room Combo, Open Floorplan, Primary Bedroom Main Floor, Solid Wood Cabinets, Split Bedroom, Stone Counters, Thermostat, Tray Ceiling(s), Walk-In Closet(s)
    • Flooring: Carpet, Ceramic Tile
    • Doors: Sliding Doors
    • Windows: Thermal Windows
    • Has fireplace: No
    Interior area
    • Total structure area: 3,213
    • Total interior livable area: 2,310 sqft

    Property

    Parking
    • Total spaces: 2
    • Parking features: Driveway, Garage Door Opener, On Street
    • Attached garage spaces: 2
    • Has uncovered spaces: Yes
    • Details: Garage Dimensions: 19x21
    Features
    • Levels: One
    • Stories: 1
    • Patio & porch: Covered, Front Porch, Patio, Rear Porch
    • Exterior features: Irrigation System, Lighting, Sidewalk, Storage
    • Fencing: Fenced
    • Has view: Yes
    • View description: Pool
    Lot
    • Size: 10,609 sqft
    • Dimensions: 50 x 131
    • Features: Corner Lot, In County, Landscaped, Level, Sidewalk, Above Flood Plain
    • Residential vegetation: Oak Trees, Trees/Landscaped
    Details
    • Parcel number: U253020A0R00007200024.0
    • Zoning: PD
    • Special conditions: None

    Construction

    Type & style
    • Home type: SingleFamily
    • Architectural style: Florida
    • Property subtype: Single Family Residence
    Materials
    • Block, Stone, Stucco
    • Foundation: Slab
    • Roof: Shingle
    Condition
    • New construction: No
    • Year built: 2019

    Utilities & green energy

    • Sewer: Public Sewer
    • Water: Public
    • Utilities for property: Cable Available, Electricity Connected, Fiber Optics, Natural Gas Available, Public, Sewer Available, Street Lights, Underground Utilities, Water Available
    Green energy
    • Energy efficient items: Thermostat
    • Water conservation: Fl. Friendly/Native Landscape

    Community & neighborhood

    Security
    • Security features: Gated Community, Security System Owned, Smoke Detector(s)
    Community
    • Community features: Deed Restrictions, Fitness Center, Gated Community - No Guard, Park, Pool, Sidewalks, Wheelchair Access
    Senior living
    • Senior community: Yes
    Location
    • Region: Lithia
    • Subdivision: FISHHAWK RANCH WEST

    HOA & financial

    HOA
    • Has HOA: Yes
    • HOA fee: $473 monthly
    • Services included: Cable TV, Community Pool, Maintenance Grounds, Pool Maintenance, Recreational Facilities, Security
    • Association name: Fishhawk Ranch HOA
    Other fees
    • Pet fee: $0 monthly
    Other financial information
    • Total actual rent: 0

    Other

    Other facts
    • Listing terms: Cash,Conventional,FHA,VA Loan
    • Ownership: Fee Simple
    • Road surface type: Paved

    Price history

    DateEventPrice
    6/12/2024Sold$550,000$238/sqft
    Source: Stellar MLS #T3523520 Report a problem
    5/14/2024Pending sale$550,000$238/sqft
    Source: Stellar MLS #T3523520 Report a problem
    5/3/2024Listed for sale$550,000+34.1%$238/sqft
    Source: Stellar MLS #T3523520 Report a problem
    10/29/2020Sold$410,000+2.5%$177/sqft
    Source: Public Record Report a problem
    10/1/2020Pending sale$399,900$173/sqft
    Source: SIGNATURE REALTY ASSOCIATES #T3267012 Report a problem
    9/25/2020Listed for sale$399,900+7.1%$173/sqft
    Source: SIGNATURE REALTY ASSOCIATES #T3267012 Report a problem
    1/24/2020Sold$373,500-3.6%$162/sqft
    Source: Stellar MLS #T3199091 Report a problem
    1/14/2020Pending sale$387,629$168/sqft
    Source: WEEKLEY HOMES REALTY COMPANY #T3199091 Report a problem
    11/15/2019Price change$387,629+1.1%$168/sqft
    Source: WEEKLEY HOMES REALTY COMPANY #T3199091 Report a problem
    11/4/2019Price change$383,449+0.2%$166/sqft
    Source: WEEKLEY HOMES REALTY COMPANY #T3199091 Report a problem
    10/14/2019Price change$382,828+0.2%$166/sqft
    Source: WEEKLEY HOMES REALTY COMPANY #T3199091 Report a problem
    10/8/2019Price change$382,204+0.8%$165/sqft
    Source: WEEKLEY HOMES REALTY COMPANY #T3199091 Report a problem
    9/17/2019Listed for sale$379,110$164/sqft
    Source: WEEKLEY HOMES REALTY COMPANY #T3199091 Report a problem

    Public tax history

    YearProperty taxesTax assessment
    2025$6,465 -23.9%$238,953 -48.7%
    2024$8,490 +2.5%$465,682 +30.2%
    2023$8,281 +2.1%$357,803 +3%
    2022$8,112 +1.7%$347,382 +3%
    2021$7,979 -14.7%$337,264 -6.5%
    2020$9,356 +120.3%$360,722 +218.7%
    2019$4,248 $113,195 +10%
    2018$4,248 +14.7%$102,905 +60%
    2017$3,702 +9.2%$64,316 +8.7%
    2016$3,391 +11.8%$59,170 +457.7%
    2015$3,033 $10,609

    Find assessor info on the county website

    Neighborhood: Fishhawk Ranch

    Nearby schools

    GreatSchools rating
    Schools provided by the listing agent
    • Elementary: Stowers Elementary
    • Middle: Barrington Middle
    • High: Newsome-HB

    Source: Stellar MLS. This data may not be complete. We recommend contacting the local school district to confirm school assignments for this home.

    Get a cash offer in 3 minutes
    Find out how much your home could sell for in as little as 3 minutes with a no-obligation cash offer.
    Estimated market value
    $551,000
    Get a cash offer in 3 minutes
    Find out how much your home could sell for in as little as 3 minutes with a no-obligation cash offer.
    Estimated market value
    $551,000