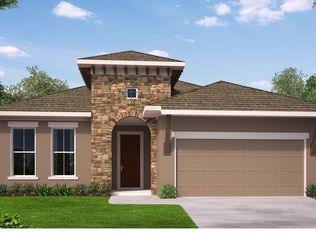
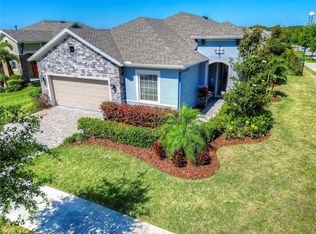
Situated in the highly desirable 55+ community of Encore at Fishhawk Ranch, this exceptional Legend model by David Weekley Homes combines thoughtful design, beautiful finishes, and a prime location. Directly across the street from the state-of-the-art Oasis Club, you’ll have quick and easy access to first-class amenities, including pickleball and shuffleboard courts, a sparkling pool, relaxing hot tub, and numerous social spaces—perfect for staying active and connected without ever having to travel far. Added conveniences like a side gate entry and extra parking make this location even more appealing. From the moment you arrive, the pavered walkway, spacious front patio, and lush landscaping set the tone for the warm and inviting atmosphere inside. The open concept floor plan offers seamless flow between the main living areas, highlighted by beautiful laminate flooring, an abundance of natural light, and a comfortable, welcoming feel. The kitchen is a true centerpiece—featuring a large island with space for seating and a deep sink, wall oven and microwave, cooktop, dishwasher, refrigerator, large pantry closet, and thoughtful touches like pull-out racks in the lower cabinets for easy storage. The dining room is perfectly positioned for entertaining, while the living room offers a cozy yet spacious retreat with surround sound, TV, DVD player, and audio equipment that remain with the home. The home’s split bedroom layout ensures privacy for all. A generous third bedroom features its own ensuite bath with a glass-enclosed shower—ideal for guests and a second bedroom that has access to the second full bathroom. The primary suite, located at the back of the home, is a peaceful retreat with an oversized walk-in shower, dual sink vanity, and an expansive walk-in closet. Additional spaces include an office/den with elegant glass French doors and a laundry room with ceramic tile flooring, a folding station and utility sink. Step outside through large glass sliders to the screened lanai, where you can relax and enjoy the fully fenced backyard, complete with mature, well-maintained landscaping in both the front and back yards. The 2-car garage provides plenty of storage, and the home also comes equipped with a water softener, washer and dryer, and TVs in both the living room and primary bedroom. Professionally installed drapes in the living room, along with window treatments in the primary bedroom and office, will convey with the sale. Select pieces of furniture are also available for purchase separately, making this home truly move-in ready. This property offers the perfect blend of comfort, style, and resort-style living in one of the area’s most sought-after communities.
Sold for $527,000
Zillow last checked:
Listing updated:
Bought with:
Anne Nymark, 389501
SIGNATURE REALTY ASSOCIATES
Source: Stellar MLS,MLS#: TB8417326 Originating MLS: Suncoast Tampa
Originating MLS: Suncoast Tampa
Price history
| Date | Event | Price |
|---|---|---|
| 10/20/2025 | Sold | $527,000-1.5%$228/sqft |
Source:  Stellar MLS #TB8417326 Report a problem Stellar MLS #TB8417326 Report a problem | ||
| 8/29/2025 | Pending sale | $535,000$232/sqft |
Source: Stellar MLS #TB8417326 Report a problem | ||
| 8/15/2025 | Listed for sale | $535,000+44.8%$232/sqft |
Source: Stellar MLS #TB8417326 Report a problem | ||
| 12/21/2020 | Sold | $369,350-1.5%$160/sqft |
Source: Stellar MLS #T3218069 Report a problem | ||
| 11/3/2020 | Pending sale | $374,990$162/sqft |
Source: WEEKLEY HOMES REALTY COMPANY #T3218069 Report a problem | ||
| 9/29/2020 | Price change | $374,990-1.8%$162/sqft |
Source: WEEKLEY HOMES REALTY COMPANY #T3218069 Report a problem | ||
| 9/16/2020 | Price change | $381,682+0.5%$165/sqft |
Source: WEEKLEY HOMES REALTY COMPANY #T3218069 Report a problem | ||
| 5/8/2020 | Price change | $379,682-0.5%$164/sqft |
Source: WEEKLEY HOMES REALTY COMPANY #T3218069 Report a problem | ||
| 4/3/2020 | Price change | $381,712+1.1%$165/sqft |
Source: WEEKLEY HOMES REALTY COMPANY #T3218069 Report a problem | ||
| 1/21/2020 | Price change | $377,651+0.2%$163/sqft |
Source: WEEKLEY HOMES REALTY COMPANY #T3218069 Report a problem | ||
| 1/15/2020 | Price change | $376,954-7%$163/sqft |
Source: WEEKLEY HOMES REALTY COMPANY #T3218069 Report a problem | ||
| 1/6/2020 | Listed for sale | $405,327$175/sqft |
Source: WEEKLEY HOMES REALTY COMPANY #T3218069 Report a problem | ||

Get a cash offer in 3 minutes
Find out how much your home could sell for in as little as 3 minutes with a no-obligation cash offer.
Estimated market value
$520,600
