Skip main navigation
Off market
  • $496,500

    6009 Burrowing Owl Pl, Lithia, FL 33547

    2beds
    2,420sqft
    Single Family Residence
    Built in 2017
    6,499 Square Feet Lot
    $496,500 Zestimate®
    $205/sqft
    $3,132 Estimated rent

    Home value

    $496,500

    $472,000 - $521,000

    $3,132/mo

    Zestimate® history
    Loading
    Loading...

    Owner options

    List your home for rent

    $3,132/mo

    Rent Zestimate®

    Find your next renter with Zillow Rental Manager. Plus, with online applications, you can quickly screen prospective tenants – for free.

    Learn more

    $3,132/mo

    Rent Zestimate®

    Refinance and save

    $3,591/mo

    Est. payment

    Refinancing to a lower rate could help reduce your monthly payments and save thousands over the life of the loan.

    See today's rates

    $3,591/mo

    Est. payment

    Explore your selling options

    Work with a Zillow partner agent

    Leverage their expertise and Zillow's premium Showcase listings to get your home seen by more buyers.

    Get started

    List with your own agent

    Get your home in front of millions of buyers by listing it on Zillow.

    Learn how to do it

    Sell it yourself

    Take full control of how buyers see your home on Zillow by listing For Sale by Owner (FSBO).

    List your home

    What's special

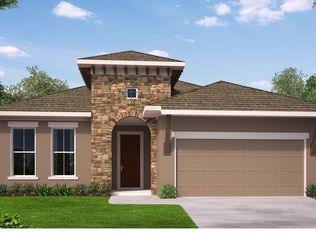
    Conservation & Pond Views, Come see this Stunning Home in Gated Encore of Fishhawk Ranch! Tampa Bay's premier Resort Style 55+ community! Sitting pretty on a quiet dead-end street, across from the Community Club House! The beautiful exterior will invite you into this lovely Lorenzo plan. Boasting over 2400sqft this one story, open concept home is Dressed to Impress offering a 3 Car Tandem Garage, generously sized bedrooms, 2.5 bathrooms PLUS a Study/Den/Home Office AND a sliders flowing out to a Screened Lanai with an Extended Brick Paver Patio! Step inside and You WILL Fall in Love. Upon entering your eyes are immediately drawn to all of the wonderful appointments, handsome tile floors, crown moldings, Plantation Shutters, whole home surround sound (including the lanai), and More! Share your culinary masterpieces on the presentation island in the modern gourmet kitchen witha plethora of counter and cabinet space including an expansive island, trendy backsplash, and pendant light fixtures. You will adore the vaulted ceiling in the Master Bedroom featuring picturesque pond views, a massive walk in closet and HGTV like ensuite complete with SUPER SHOWER!! Other special features include gutters, tropical landscape package, sink/cabinets in utility room, cabinets and overhead storage in the garage, ceiling fans throughout and more. See attached upgrade list. Walk across the street and explore Encore's State of the Art Club House ..The 'Oasis Club' featuring a Resort Style / Heated infinity pool, spa, basketball, PICKLE ball and BOCCE ball courts, grill stations, outside tv's, fitness center, card rooms and much more. A full-time activity director and a monthly calendar of events is available. The new owners will also have access to Fish Hawk Ranch West amenities just outside of Encore: The Lake house, community pool, fitness center, Parks, Playgrounds and other recreational facilities. The home is the complete package, move in ready! Call today to schedule a Private Tour.

    This property is not currently displayed as for sale or rent on Zillow. This may be different from what's on other websites or public sources.

    Originating MLS: Tampa

    Facts & features

    Interior

    Bedrooms & bathrooms
    • Bedrooms: 2
    • Bathrooms: 3
    • Full bathrooms: 2
    • 1/2 bathrooms: 1
    Heating
    • Forced air, Electric, Gas
    Cooling
    • Central
    Appliances
    • Included: Dishwasher, Garbage disposal, Microwave, Range / Oven, Refrigerator
    • Laundry: Inside, Laundry Room
    Features
    • Ceiling Fans(s), Eating Space In Kitchen, High Ceiling(s), Master Bedroom Downstairs, Open Floorplan, Stone Counters, Walk-In Closet(s), Crown Molding, Solid Wood Cabinets, Kitchen/Family Room Combo, Built in Features, Vaulted Ceiling(s), In Wall Pest System
    • Flooring: Tile, Carpet
    • Windows: Insulated Windows, Shutters
    Interior area
    • Structure area source: Public Records
    • Total interior livable area: 2,420 sqft

    Property

    Parking
    • Total spaces: 3
    • Parking features: Garage - Attached
    Features
    • Levels: One
    • Patio & porch: Patio, Screened, Covered
    • Exterior features: Stucco
    • Has view: Yes
    • View description: Water
    • Has water view: Yes
    • Water view: Water
    • Waterfront features: Pond
    Lot
    • Size: 6,499 Square Feet
    • Features: In County, Level/Flat, Sidewalk, Street Private, Conservation Area
    • Residential vegetation: Trees/Landscaped
    Details
    • Parcel number: 203025A0R000072000280U
    • Zoning: PD

    Construction

    Type & style
    • Home type: SingleFamily
    • Architectural style: Contemporary
    • Property subtype: Single Family Residence
    Materials
    • masonry
    • Roof: Composition
    Condition
    • Year built: 2017

    Utilities & green energy

    • Sewer: Public Sewer
    • Water: Public
    • Utilities for property: Electricity Connected, Natural Gas Connected, Sewer Connected, BB/HS Internet Available, Cable Available, Public, Street Lights, Underground Utilities, Fiber Optics, Sprinkler Meter
    Green energy
    • Energy efficient items: Water Heater, Insulation, Windows
    • Indoor air quality: Ventilation

    Community & HOA

    Community
    • Security: Smoke Detector(s), Security System Owned, Gated Community
    • Subdivision: FISHHAWK RANCH WEST PH 3A
    HOA
    • Has HOA: Yes
    • Amenities included: Fitness Center, Park, Pool, Security, Recreation Facilities, Other, Pickleball Court(s), Trails
    • Services included: Community Pool, Maintenance Grounds, Recreational Facilities, Security
    • HOA fee: $34 monthly
    Location
    • Region: Lithia

    Financial & listing details

    • Price per square foot: $205/sqft
    • Tax assessed value: $467,213
    • Annual tax amount: $7,520
    • Listing terms: Cash, Conventional, FHA, VA Loan
    • Ownership: Fee Simple

    Price history

    DateEventPrice
    2/10/2021Sold$399,900$165/sqft
    Source: Public Record Report a problem
    12/28/2020Pending sale$399,900$165/sqft
    Source: Stellar MLS #T3273895 Report a problem
    11/3/2020Listed for sale$399,900+1.5%$165/sqft
    Source: SIGNATURE REALTY ASSOCIATES #T3273895 Report a problem
    4/20/2017Sold$394,100$163/sqft
    Source: Public Record Report a problem

    Public tax history

    YearProperty taxesTax assessment
    2025$7,520 +5.9%$296,765 +2.9%
    2024$7,101 +2.5%$288,401 +3%
    2023$6,928 +2%$280,001 +3%
    2022$6,789 -10.6%$271,846 -14%
    2021$7,598 +1.8%$315,954 +1.4%
    2020$7,460 +1.7%$311,592 +2.2%
    2019$7,333 $304,827 -5.3%
    2018$7,333 -4.2%$321,720 +668.9%
    2017$7,652 +125.2%$41,844 +8.7%
    2016$3,398 +28.8%$38,496 +492.2%
    2015$2,638 $6,500
    Find assessor info on the county website

    Neighborhood: Fishhawk Ranch

    Nearby schools

    GreatSchools rating
    Schools provided by the listing agent
    • Elementary: Stowers Elementary
    • Middle: Barrington Middle
    • High: Newsome-HB

    Source: The MLS. This data may not be complete. We recommend contacting the local school district to confirm school assignments for this home.

    Get a cash offer in 3 minutes
    Find out how much your home could sell for in as little as 3 minutes with a no-obligation cash offer.
    Estimated market value
    $496,500
    Get a cash offer in 3 minutes
    Find out how much your home could sell for in as little as 3 minutes with a no-obligation cash offer.
    Estimated market value
    $496,500