Skip main navigation
Sold for $539,000
  • $539,000

    6007 Burrowing Owl Pl, Lithia, FL 33547

    2beds
    2,436sqft
    Single Family Residence
    Built in 2016
    6,500 Square Feet Lot
    $519,700 Zestimate®
    $221/sqft
    $2,779 Estimated rent

    Home value

    $519,700

    Estimated sales range

    Not available

    $2,779/mo

    Zestimate® history
    Loading
    Loading...

    Owner options

    List your home for rent

    $2,779/mo

    Rent Zestimate®

    Find your next renter with Zillow Rental Manager. Plus, with online applications, you can quickly screen prospective tenants – for free.

    Learn more

    $2,779/mo

    Rent Zestimate®

    Refinance and save

    $4,166/mo

    Est. payment

    Refinancing to a lower rate could help reduce your monthly payments and save thousands over the life of the loan.

    See today's rates

    $4,166/mo

    Est. payment

    Explore your selling options

    Work with a Zillow partner agent

    Leverage their expertise and Zillow's premium Showcase listings to get your home seen by more buyers.

    Get started

    List with your own agent

    Get your home in front of millions of buyers by listing it on Zillow.

    Learn how to do it

    Sell it yourself

    Take full control of how buyers see your home on Zillow by listing For Sale by Owner (FSBO).

    List your home

    What's special

    Screened lanaiExpansive islandOutdoor kitchenGenerously sized bedroomsModern gourmet kitchenExtended brick paver patioOpen concept home
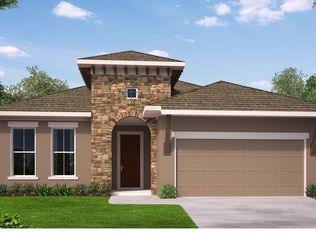
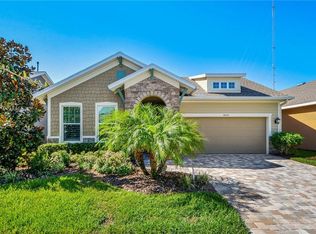
    Model like Craftsman Style Home in Gated Encore of Fishhawk Ranch! Tampa Bay's Premier Resort Style 55+ community! Sitting pretty on a quiet dead-end street, across from the Community Club House with plenty of guest parking! Amazing Conservation & Sunset Views! The beautiful exterior will invite you into this lovely Lorenzo plan. Boasting over 2400sqft this one story, open concept home is Dressed to Impress offering a ***3 CAR GARAGE ***, generously sized bedrooms, volume ceilings, 2.5 bathrooms PLUS a Study/Den/Home Office AND a sliders flowing out to a Screened Lanai with an Extended Brick Paver Patio, Outdoor Kitchen, Built In Firepit, and a Picturesque Backdrop! Step inside and You WILL Fall in Love. Upon entering your eyes are immediately drawn to all of the wonderful appointments, handsome tile floors, crown moldings, Plantation Shutters, and More! Share your culinary masterpieces on the presentation island in the modern gourmet kitchen with a plethora of counter and cabinet space including an expansive island, tall cabinetry, trendy backsplash, and pendant light fixtures. You will adore the tray ceiling in the Master Bedroom featuring unspoiled natural views, a massive walk in closet with built in shelving & dresser. an HGTV worthy ensuite complete with a SUPER SHOWER!! Other special features include gutters, tropical landscape package, cabinets in utility room, cabinets and overhead storage in the garage, ceiling fans throughout, landscape lighting, and more. Walk across the street and explore Encore’s State of the Art Club House ..The ‘Oasis Club’ featuring a Resort Style / Heated infinity pool, spa, basketball, PICKLE ball and BOCCE ball courts, grill stations, outside tv's, fitness center, card rooms and much more. A full-time activity director and a monthly calendar of events is available. The new owners will also have access to Fish Hawk Ranch West amenities just outside of Encore: The Lake house, community pool, fitness center, Parks, Playgrounds and other recreational facilities. This home is the complete package, move in ready! Call today to schedule a Private Tour. *** seller will consider selling the home furnished**

    Zillow last checked:

    Listing updated:

    Listed by:

    George Shea 813-541-2390,

    SIGNATURE REALTY ASSOCIATES 813-689-3115

    Bought with:

    Brenda Wade, 695977

    SIGNATURE REALTY ASSOCIATES

    Source: Stellar MLS,MLS#: TB8327947MLS LogoOriginating MLS: Suncoast Tampa

    Facts & features

    Interior

    Bedrooms & bathrooms
    • Bedrooms: 2
    • Bathrooms: 3
    • Full bathrooms: 2
    • 1/2 bathrooms: 1
    Rooms
    • Room types: Den/Library/Office, Great Room, Utility Room
    Primary bedroom
    • Features: Walk-In Closet(s)
    • Level: First
    • Area: 248 Square Feet
    • Dimensions: 15.5x16
    Bedroom 2
    • Features: Built-in Closet
    • Level: First
    • Area: 163.68 Square Feet
    • Dimensions: 12.4x13.2
    Den
    • Level: First
    • Area: 169 Square Feet
    • Dimensions: 13x13
    Dining room
    • Level: First
    • Area: 156 Square Feet
    • Dimensions: 12x13
    Kitchen
    • Level: First
    • Area: 253 Square Feet
    • Dimensions: 11x23
    Living room
    • Level: First
    • Area: 304 Square Feet
    • Dimensions: 16x19
    Heating
    • Central, Natural Gas
    Cooling
    • Central Air
    Appliances
    • Included: Dishwasher, Disposal, Dryer, Gas Water Heater, Microwave, Range, Range Hood, Refrigerator, Washer, Water Softener
    • Laundry: Inside, Laundry Room, Other
    Features
    • Ceiling Fan(s), Crown Molding, Eating Space In Kitchen, High Ceilings, Kitchen/Family Room Combo, Open Floorplan, Primary Bedroom Main Floor, Solid Wood Cabinets, Split Bedroom, Stone Counters, Thermostat, Tray Ceiling(s), Walk-In Closet(s)
    • Flooring: Ceramic Tile
    • Doors: French Doors, Outdoor Kitchen, Sliding Doors
    • Windows: Double Pane Windows, Low Emissivity Windows, Shades, Shutters, Window Treatments
    • Has fireplace: No
    Interior area
    • Total structure area: 3,669
    • Total interior livable area: 2,436 sqft

    Property

    Parking
    • Total spaces: 3
    • Parking features: Driveway, Garage Door Opener, Ground Level, Guest, Off Street, Oversized, Tandem
    • Attached garage spaces: 3
    • Has uncovered spaces: Yes
    • Details: Garage Dimensions: 21x34
    Accessibility
    • Accessibility features: Central Living Area
    Features
    • Levels: One
    • Stories: 1
    • Patio & porch: Covered, Patio, Porch, Screened
    • Exterior features: Irrigation System, Lighting, Outdoor Kitchen, Private Mailbox, Sidewalk, Sprinkler Metered
    • Has view: Yes
    • View description: Park/Greenbelt, Trees/Woods
    Lot
    • Size: 6,500 Square Feet
    • Dimensions: 50 x 130
    • Features: Conservation Area, In County, Landscaped, Level, Near Golf Course, Near Marina, Sidewalk, Street Dead-End, Above Flood Plain
    • Residential vegetation: Mature Landscaping, Trees/Landscaped
    Details
    • Additional structures: Other, Outdoor Kitchen
    • Parcel number: U253020A0R00007200027.0
    • Zoning: PD
    • Special conditions: None

    Construction

    Type & style
    • Home type: SingleFamily
    • Architectural style: Craftsman,Traditional
    • Property subtype: Single Family Residence
    Materials
    • Block, Stone, Stucco
    • Foundation: Slab
    • Roof: Shingle
    Condition
    • New construction: No
    • Year built: 2016

    Utilities & green energy

    • Sewer: Public Sewer
    • Water: Public
    • Utilities for property: BB/HS Internet Available, Cable Available, Electricity Connected, Fiber Optics, Natural Gas Connected, Public, Sewer Connected, Street Lights, Underground Utilities, Water Connected
    Green energy
    • Indoor air quality: Ventilation
    • Water conservation: Fl. Friendly/Native Landscape

    Community & HOA

    Community
    • Features: Association Recreation - Owned, Clubhouse, Deed Restrictions, Fitness Center, Gated Community - No Guard, Golf Carts OK, Park, Playground, Pool, Sidewalks, Tennis Court(s)
    • Security: Closed Circuit Camera(s), Gated Community, Security Lights, Security System, Security System Owned, Smoke Detector(s)
    • Pet fee: $0 monthly
    • Senior community: Yes
    • Subdivision: FISHHAWK RANCH WEST - ENCORE
    HOA
    • Has HOA: Yes
    • Amenities included: Basketball Court, Clubhouse, Fitness Center, Gated, Park, Pickleball Court(s), Playground, Pool, Recreation Facilities, Spa/Hot Tub, Tennis Court(s), Trail(s)
    • Services included: Cable TV, Community Pool, Reserve Fund, Manager, Pool Maintenance, Private Road, Recreational Facilities, Security
    • HOA fee: $473 monthly
    • HOA name: Michelle George - Rizzetta & Company
    • HOA phone: 813-533-2950
    • Second HOA name: Fish Hawk Ranch West HOA
    • Second HOA phone: 813-515-5933
    Location
    • Region: Lithia

    Financial & listing details

    • Price per square foot: $221/sqft
    • Tax assessed value: $469,545
    • Annual tax amount: $6,666
    • Date on market: 12/9/2024
    • Cumulative days on market: 186 days
    • Listing terms: Cash,Conventional,FHA,VA Loan
    • Ownership: Fee Simple
    • Total actual rent: 0
    • Electric utility on property: Yes
    • Road surface type: Paved, Asphalt

    Price history

    DateEventPrice
    2/5/2025Sold$539,000-2%$221/sqft
    Source: Stellar MLS #TB8327947 Report a problem
    1/17/2025Pending sale$550,000$226/sqft
    Source: Stellar MLS #TB8327947 Report a problem
    12/9/2024Listed for sale$550,000$226/sqft
    Source: Stellar MLS #TB8327947 Report a problem
    11/24/2024Listing removed$550,000$226/sqft
    Source: Stellar MLS #T3539162 Report a problem
    11/8/2024Price change$550,000-4.3%$226/sqft
    Source: Stellar MLS #T3539162 Report a problem
    9/29/2024Price change$575,000-1.7%$236/sqft
    Source: Stellar MLS #T3539162 Report a problem
    7/22/2024Price change$584,900-2.5%$240/sqft
    Source: Stellar MLS #T3539162 Report a problem
    7/6/2024Listed for sale$600,000+50.4%$246/sqft
    Source: Stellar MLS #T3539162 Report a problem
    12/21/2016Sold$399,000$164/sqft
    Source: Public Record Report a problem

    Public tax history

    YearProperty taxesTax assessment
    2025$7,415 +6.8%$469,545 +66%
    2024$6,945 +2.3%$282,828 +3%
    2023$6,790 +1.9%$274,590 +3%
    2022$6,663 +1.9%$266,592 +3%
    2021$6,541 +3.2%$258,827 +3.1%
    2020$6,338 +1.9%$251,075 +2.3%
    2019$6,221 $245,430 +1.9%
    2018$6,221 +1.1%$240,854 -13.1%
    2017$6,153 -2.9%$277,014 +619.6%
    2016$6,338 +140.3%$38,496 +492.2%
    2015$2,638 $6,500
    Find assessor info on the county website

    Neighborhood: Fishhawk Ranch

    Nearby schools

    GreatSchools rating
    Schools provided by the listing agent
    • Elementary: Stowers Elementary
    • Middle: Barrington Middle
    • High: Newsome-HB

    Source: Stellar MLS. This data may not be complete. We recommend contacting the local school district to confirm school assignments for this home.

    Get a cash offer in 3 minutes
    Find out how much your home could sell for in as little as 3 minutes with a no-obligation cash offer.
    Estimated market value
    $519,700
    Get a cash offer in 3 minutes
    Find out how much your home could sell for in as little as 3 minutes with a no-obligation cash offer.
    Estimated market value
    $519,700