Skip main navigation
Off market
  • $477,400

    6001 Chapel Lawn Ct #6001, Glen Allen, VA 23059

    3beds
    1,914sqft
    Townhouse
    Built in 2001
    -- sqft lot
    $477,400 Zestimate®
    $249/sqft
    $2,494 Estimated rent

    Home value

    $477,400

    $454,000 - $501,000

    $2,494/mo

    Zestimate® history
    Loading
    Loading...

    Owner options

    List your home for rent

    $2,494/mo

    Rent Zestimate®

    Find your next renter with Zillow Rental Manager. Plus, with online applications, you can quickly screen prospective tenants – for free.

    Learn more

    $2,494/mo

    Rent Zestimate®

    Refinance and save

    $3,033/mo

    Est. payment

    Refinancing to a lower rate could help reduce your monthly payments and save thousands over the life of the loan.

    See today's rates

    $3,033/mo

    Est. payment

    Explore your selling options

    Work with a Zillow partner agent

    Leverage their expertise and Zillow's premium Showcase listings to get your home seen by more buyers.

    Get started

    List with your own agent

    Get your home in front of millions of buyers by listing it on Zillow.

    Learn how to do it

    Sell it yourself

    Take full control of how buyers see your home on Zillow by listing For Sale by Owner (FSBO).

    List your home

    What's special

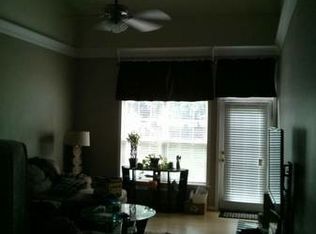
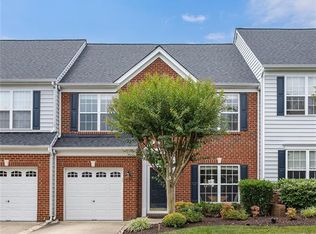
    Fantastic end unit town home in the sought after Townes at Shady Grove community. This spacious and very well maintained 3 bedroom, 2.5 bathroom town home with an open floor plan is move-in ready and features on the first floor a large eat in kitchen with hardwood floors, newer appliances, lots of cabinets and a pass through wall with views of the family room. Open concept family and dining room with high ceilings, gas fire place, second floor balcony and a door to the fenced in back yard with remote controlled electric awning. Large first floor master bedroom with 2 foot extension, tray ceiling and a large en suite bath with walk in closet. The second floor features a loft area overlooking the family room, 2 spacious bedrooms with walk in closets, a full bathroom and an over sized mechanical room with extra storage space. Recent upgrades: new windows and carpet throughout, gas furnace and AC compressor, complete repainting of walls, ceilings and trim, granite counter tops in kitchen and bathrooms, remote controlled electric awning, stainless steel appliances, wall mounted flat screen TV's, blinds and window treatments, H/W heater, fenced-in backyard. You won't be disappointed!

    This property is not currently displayed as for sale or rent on Zillow. This may be different from what's on other websites or public sources.

    Facts & features

    Interior

    Bedrooms & bathrooms
    • Bedrooms: 3
    • Bathrooms: 3
    • Full bathrooms: 2
    • 1/2 bathrooms: 1
    Heating
    • Forced air, Heat pump, Gas
    Cooling
    • Central
    Appliances
    • Included: Dishwasher, Dryer, Microwave, Refrigerator, Washer
    Features
    • Flooring: Tile, Carpet, Hardwood, Linoleum / Vinyl
    • Attic: Walk-In
    • Has fireplace: Yes
    Interior area
    • Total interior livable area: 1,914 sqft

    Property

    Details
    • Parcel number: 7447742006

    Construction

    Type & style
    • Home type: Condo
    • Property subtype: Townhouse
    Materials
    • Roof: Composition
    Condition
    • Year built: 2001

    Utilities & green energy

    • Sewer: Public Sewer

    Community & HOA

    HOA
    • Has HOA: Yes
    • HOA fee: $147 monthly
    Location
    • Region: Glen Allen

    Financial & listing details

    • Price per square foot: $249/sqft

    Price history

    DateEventPrice
    8/22/2018Sold$330,000+0.3%$172/sqft
    Source: CVRMLS #1823025 Report a problem
    7/10/2018Listed for sale$329,000$172/sqft
    Source: RE/MAX Today #1823025 Report a problem
    7/10/2018Pending sale$329,000$172/sqft
    Source: RE/MAX Today #1823025 Report a problem
    7/10/2018Pending sale$329,000$172/sqft
    Source: RE/MAX Today #1823025 Report a problem
    6/27/2018Listed for sale$329,000+23%$172/sqft
    Source: RE/MAX Today #1823025 Report a problem
    9/25/2013Sold$267,500-0.6%$140/sqft
    Source: CVRMLS #1317762 Report a problem
    7/19/2013Price change$269,000-2.2%$141/sqft
    Source: RE/MAX Commonwealth #1317762 Report a problem
    7/10/2013Listed for sale$274,990$144/sqft
    Source: RE/MAX Commonwealth #1317762 Report a problem

    Public tax history

    Tax history is unavailable.
    Find assessor info on the county website

    Neighborhood: 23059

    Nearby schools

    GreatSchools rating
    Schools provided by the listing agent
    • Elementary: Twin Hickory
    • Middle: Holman
    • High: Deep Run

    Source: The MLS. This data may not be complete. We recommend contacting the local school district to confirm school assignments for this home.

    Get a cash offer in 3 minutes
    Find out how much your home could sell for in as little as 3 minutes with a no-obligation cash offer.
    Estimated market value
    $477,400
    Get a cash offer in 3 minutes
    Find out how much your home could sell for in as little as 3 minutes with a no-obligation cash offer.
    Estimated market value
    $477,400