Remodeled and move in ready, this second floor residence in Grosvenor at Pelican Bay offers peaceful preserve views and an exceptionally redesigned kitchen rarely found in this price range. The thoughtfully reworked floor plan features two bedrooms plus a flexible den, two full baths and a powder bath, along with more than 500 square feet of wraparound outdoor living space. The kitchen was completely transformed with an oversized center island, extensive custom shaker cabinetry, quartz countertops, Thermador induction cooking appliances, built in coffee station, under cabinet lighting and abundant storage throughout. The open design creates a natural gathering space while still maintaining distinct living and dining areas. The primary suite offers a large walk in closet, sitting area and updated bath. The den has been customized with built ins and a Murphy bed, allowing the space to function comfortably as an office or additional guest room. Additional features include recessed lighting, updated fixtures and finishes, dedicated laundry room, two storage units and assigned parking. Grosvenor residents enjoy a resort style pool, fitness center, guest suites, on site management and direct access to Pelican Bay’s private beaches, beachfront dining, tennis and extensive walking paths.
For sale
$749,000
6001 Pelican Bay BLVD #204, NAPLES, FL 34108
2beds
1,931sqft
:
Get pre-qualified$7,407/mo
Condominium
Built in 1983
-- sqft lot
$-- Zestimate®
$388/sqft
$2,698/mo HOA
What's special
Resort style poolOversized center islandUpdated bathExceptionally redesigned kitchenQuartz countertopsAbundant storage throughoutRecessed lighting
- 73 days |
- 231 |
- 7 |
Zillow last checked:
Listing updated:
Listed by:
Shannon Lefevre 239-595-6223,
John R Wood Properties
Source: SWFLMLS,MLS#: 226020227 Originating MLS: Naples
Originating MLS: NaplesFacts & features
Interior
Bedrooms & bathrooms
- Bedrooms: 2
- Bathrooms: 3
- Full bathrooms: 2
- 1/2 bathrooms: 1
Rooms
- Room types: Balcony, Den - Study, Great Room, Guest Bath, Guest Room, Open Porch/Lanai, 2 Bedrooms Plus Den
Bedroom
- Features: Split Bedrooms
Dining room
- Features: Breakfast Bar, Breakfast Room, Dining - Living
Kitchen
- Features: Island, Pantry
Heating
- Central
Cooling
- Ceiling Fan(s), Central Air
Appliances
- Included: Electric Cooktop, Dishwasher, Dryer, Microwave, Refrigerator/Freezer, Self Cleaning Oven, Oven, Washer
- Laundry: In Garage
Features
- Built-In Cabinets, French Doors, Pantry, Smoke Detectors, Walk-In Closet(s), Window Coverings, Balcony, Den - Study, Great Room, Guest Bath, Guest Room, Laundry in Garage, Open Porch/Lanai
- Flooring: Carpet, Tile, Vinyl
- Doors: French Doors
- Windows: Window Coverings
- Has fireplace: No
Interior area
- Total structure area: 2,455
- Total interior livable area: 1,931 sqft
Video & virtual tour
Property
Parking
- Total spaces: 1
- Parking features: Assigned, Covered, Detached
- Garage spaces: 1
Features
- Stories: 1
- Patio & porch: Open Porch/Lanai
- Exterior features: Balcony, Storage
- Pool features: Community
- Spa features: Community
- Has view: Yes
- View description: Landscaped Area
- Waterfront features: None
Lot
- Features: Across From Beach Access, Across From Waterfront
Details
- Additional structures: Tennis Court(s), Storage
- Parcel number: 47820280005
Construction
Type & style
- Home type: Condo
- Property subtype: Condominium
Materials
- Block, Stucco
- Foundation: Concrete Block
- Roof: Built-Up
Condition
- New construction: No
- Year built: 1983
Utilities & green energy
- Water: Central
Community & HOA
Community
- Features: Clubhouse, Pool, Fitness Center, Restaurant, Sidewalks, Street Lights, Tennis Court(s), Non-Gated
- Security: Smoke Detector(s)
- Subdivision: GROSVENOR
HOA
- Has HOA: Yes
- Amenities included: Barbecue, Beach - Private, Beach Access, Beach Club Available, Bike And Jog Path, Clubhouse, Pool, Spa/Hot Tub, Fitness Center, Internet Access, Pickleball, Private Beach Pavilion, Restaurant, Sidewalk, Streetlight, Tennis Court(s), Trash Chute, Underground Utility
- HOA fee: $32,375 annually
Location
- Region: Naples
Financial & listing details
- Price per square foot: $388/sqft
- Tax assessed value: $494,465
- Annual tax amount: $4,672
- Date on market: 5/20/2026
- Lease term: Buyer Finance/Cash
- Road surface type: Paved
Estimated market value
Not available
Estimated sales range
Not available
Not available
Price history
| Date | Event | Price |
|---|---|---|
| 4/14/2026 | Price change | $790,000-0.6%$409/sqft |
Source:  SWFLMLS #225074845 Report a problem SWFLMLS #225074845 Report a problem | ||
| 3/10/2026 | Price change | $795,000-0.5%$412/sqft |
Source:  Marco Multi List #2251987 Report a problem Marco Multi List #2251987 Report a problem | ||
| 12/16/2025 | Price change | $799,000-6%$414/sqft |
Source: Marco Multi List #2251987 Report a problem | ||
| 10/13/2025 | Price change | $850,000-14.6%$440/sqft |
Source: SWFLMLS #225074845 Report a problem | ||
| 1/10/2025 | Price change | $995,000-9.1%$515/sqft |
Source: SWFLMLS #224101440 Report a problem | ||
| 12/13/2024 | Listed for sale | $1,095,000$567/sqft |
Source: SWFLMLS #224101440 Report a problem | ||
| 5/13/2024 | Listing removed | -- |
Source: SWFLMLS #224015319 Report a problem | ||
| 3/29/2024 | Price change | $1,095,000-8.4%$567/sqft |
Source: SWFLMLS #224015319 Report a problem | ||
| 2/20/2024 | Listed for sale | $1,195,000+419.6%$619/sqft |
Source: SWFLMLS #224015319 Report a problem | ||
| 2/29/2000 | Sold | $230,000$119/sqft |
Source: Public Record Report a problem | ||
Public tax history
| Year | Property taxes | Tax assessment |
|---|---|---|
| 2025 | $4,673 +15.6% | $369,907 +2.9% |
| 2024 | $4,044 +34% | $359,482 +3% |
| 2023 | $3,017 -4.5% | $349,012 +3% |
| 2022 | $3,159 -1.1% | $338,847 +3% |
| 2021 | $3,192 +2.5% | $328,978 +1.4% |
| 2020 | $3,115 +1.8% | $324,436 +2.3% |
| 2019 | $3,059 +2.4% | $317,142 +1.9% |
| 2018 | $2,988 -25.4% | $311,229 +2.1% |
| 2017 | $4,004 +11.4% | $304,828 +2.1% |
| 2016 | $3,596 +3.7% | $298,558 +0.7% |
| 2015 | $3,466 +1.7% | $296,483 +21.4% |
| 2014 | $3,409 +2% | $244,130 -15.8% |
| 2013 | $3,341 -8.7% | $290,099 -7.4% |
| 2012 | $3,658 -3.5% | $313,440 -4% |
| 2011 | $3,791 -12.5% | $326,620 |
| 2010 | $4,333 +1.8% | $326,620 -14% |
| 2009 | $4,258 | $379,878 -4.1% |
| 2008 | $4,258 -1.1% | $396,267 -1.2% |
| 2007 | $4,305 +19.8% | $401,267 +11.3% |
| 2006 | $3,594 | $360,630 +29.1% |
| 2005 | $3,594 +0% | $279,401 +0.8% |
| 2004 | $3,593 -2.3% | $277,316 |
| 2003 | $3,677 +15.7% | $277,316 +17.7% |
| 2002 | $3,177 -47.9% | $235,699 +6.5% |
| 2001 | $6,097 +93.5% | $221,416 |
| 2000 | $3,150 | -- |
Find assessor info on the county website
Monthly payment
Est. payment
Payment breakdown
Explore the cost of this home by adjusting the details. Changes won't be saved.Climate risks
Neighborhood: Pelican Bay
Nearby schools
GreatSchools rating
- 10/10Sea Gate Elementary SchoolGrades: PK-5Distance: 0.8 mi
- 9/10Pine Ridge Middle SchoolGrades: 6-8Distance: 1.5 mi
- 8/10Barron Collier High SchoolGrades: 9-12Distance: 3.1 mi
- $1,685,0003 bd3 ba2.5k sqft6001 Pelican Bay Blvd APT 102, Naples, FL 34108Sold
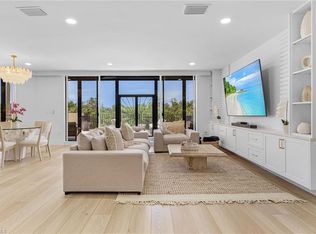
- $999,0003 bd3 ba2.5k sqft6001 Pelican Bay Blvd APT 202, Naples, FL 34108For Sale

- $875,0002 bd2 ba1.9k sqft6001 Pelican Bay Blvd APT 403, Naples, FL 34108Sold
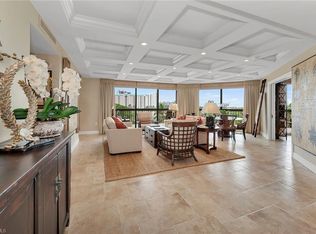
- $1,150,0002 bd3 ba1.9k sqft6001 Pelican Bay Blvd APT 603, Naples, FL 34108Sold

- $1,695,0003 bd3 ba2.5k sqft6001 Pelican Bay Blvd APT 802, Naples, FL 34108For Sale
- $1,050,0002 bd3 ba1.9k sqft6001 Pelican Bay Blvd APT 1404, Naples, FL 34108Sold
- $1,998,0003 bd3 ba2.5k sqft6001 Pelican Bay Blvd APT 1405, Naples, FL 34108Sold
- $1,063,0002 bd3 ba2.5k sqft6001 Pelican Bay Blvd APT 1506, Naples, FL 34108Sold
- $1,749,0003 bd3 ba2.5k sqft6001 Pelican Bay Blvd APT 1606, Naples, FL 34108For Sale
A local agent can set up tours, give advice and negotiate with sellers.
Similar homes
- $835,0002 bd2 ba1.6k sqft6710 Pelican Bay BLVD #422, NAPLES, FL 34108For Sale
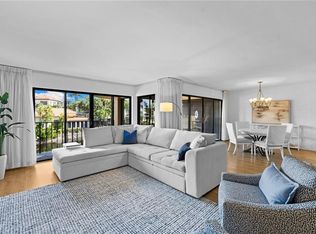
 MLS ID #226025849, Chloe Bowman, Compass Florida LLC. SWFLMLS
 - $630,0002 bd2 ba1.6k sqft5817 Glencove DR #402, NAPLES, FL 34108For Sale
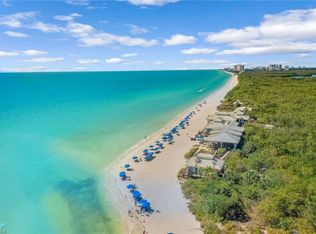 MLS ID #226014938, Linda Sholl, PA, Berkshire Hathaway FL Realty. SWFLMLS
 - $675,0002 bd2 ba1.6k sqft788 Willowbrook DR #502, NAPLES, FL 34108For Sale
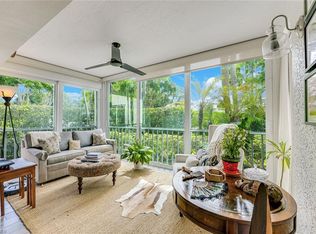 MLS ID #226025288, Connie Kommer, William Raveis Real Estate. SWFLMLS
 - $840,0002 bd2 ba2k sqft5601 Turtle Bay DR #803, NAPLES, FL 34108For Sale
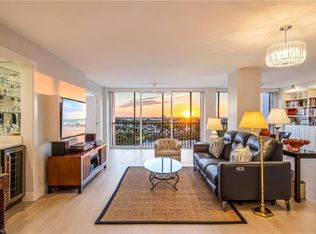 MLS ID #226001952, Dustin Beard, William Raveis Real Estate. SWFLMLS
 - $649,0002 bd2 ba1.5k sqft6770 Pelican Bay BLVD #231, NAPLES, FL 34108For SaleMLS ID #226007937, Shannon Lefevre, John R Wood Properties. SWFLMLS
- $660,0002 bd2 ba1.2k sqft841 Tanbark DR #202, NAPLES, FL 34108For SaleMLS ID #226023284, Jessica Bibbee, Compass Florida LLC. SWFLMLS
- $899,9993 bd2 ba1.5k sqft5550 Heron Point DR #305, NAPLES, FL 34108For SaleMLS ID #226013829, Jeannie McGearty, William Raveis Real Estate. SWFLMLS
- $895,0002 bd2 ba1.2k sqft3443 Gulf Shore BLVD N #710, NAPLES, FL 34103For SaleMLS ID #226027492, Ed Cavaglieri, Premiere Plus Realty Company. SWFLMLS
- $740,0003 bd2 ba1.9k sqft106 Wilderness DR #134, NAPLES, FL 34105For SaleMLS ID #226014520, Bill Verdonk, John R Wood Properties. SWFLMLS
- $925,0002 bd2 ba1.3k sqft6537 Marissa LOOP #4, NAPLES, FL 34108For SaleMLS ID #225083218, Pat Petrow, Premier Sotheby's Int'l Realty. SWFLMLS
- $815,0003 bd3 ba1.7k sqft3410 Gulf Shore BLVD N #203, NAPLES, FL 34103For SaleMLS ID #226019579, Lloyd McCarthy, Premier Sotheby's Int'l Realty. SWFLMLS
- $790,0002 bd2 ba1.1k sqft3000 Gulf Shore BLVD N #103, NAPLES, FL 34103For SaleMLS ID #226017381, Andy Djamoos, Premier Sotheby's Int'l Realty. SWFLMLS
- $619,0002 bd2 ba1.3k sqft592 Beachwalk CIR #N105, NAPLES, FL 34108For SaleMLS ID #226005665, Ryan Swearingen, LLC, John R Wood Properties. SWFLMLS
- $559,0002 bd2 ba1.3k sqft577 Beachwalk CIR #R203, NAPLES, FL 34108For SaleMLS ID #226016368, Nanci Lewis, Premier Sotheby's Int'l Realty. SWFLMLS
- $870,0003 bd2 ba1.9k sqft108 Wilderness DR #233, NAPLES, FL 34105For SaleMLS ID #226021800, Bill Verdonk, John R Wood Properties. SWFLMLS
- $600,0002 bd2 ba1.7k sqft100 Wilderness WAY #348, NAPLES, FL 34105For SaleMLS ID #226021047, Bill Verdonk, John R Wood Properties. SWFLMLS
- $770,0003 bd3 ba2.1k sqft588 Avellino Isles CIR #20101, NAPLES, FL 34119For SaleMLS ID #226020673, Aprile Osborne, Call It Closed Intl Realty. SWFLMLS
- $900,0002 bd2 ba1.7k sqft3951 Gulf Shore BLVD N #700, NAPLES, FL 34103For SaleMLS ID #226025360, Nicholas Spano, Coldwell Banker Realty. SWFLMLS
- $688,0002 bd2 ba1.4k sqft222 Harbour DR #114, NAPLES, FL 34103For SaleMLS ID #225058559, Tracey Young, Real Estate Specialty Svcs II. SWFLMLS
- $799,7772 bd2 ba2k sqft729 Regency Reserve CIR #5501, NAPLES, FL 34119For SaleMLS ID #226022934, Deborah Moriarty, Premier Sotheby's Int'l Realty. SWFLMLS
