Better than new! This beautifully maintained 4-bedroom home offers a spacious open-concept floor plan and is only one year old, with nearly a full year of the builder's warranty still remaining. Since purchasing, the owners have invested in thoughtful upgrades throughout, including granite countertops, tiled bathroom surrounds, and two newly planted trees that enhance the home's curb appeal and landscaping. Step outside to enjoy the covered patio featuring a hardwired hot tub and convenient pull-down shades, creating the perfect space to relax year-round. Every room is hardwired with Cat 6 cabling, making it ideal for today's connected lifestyle. The home is also equipped with a fully paid off security system. The exterior is accented with permanent trim lighting that can be customized from an app—perfect for holidays or elegant year-round curb appeal without the hassle of hanging lights. This move-in-ready home combines modern style, quality upgrades, and everyday convenience.
For sale
$295,000
6001 Wausau Ave, Lubbock, TX 79407
4beds
2,050sqft
:
Get pre-qualified$2,169/mo
Single Family Residence, Residential
Built in 2025
6,534 Square Feet Lot
$293,200 Zestimate®
$144/sqft
$-- HOA
What's special
Hardwired hot tubSpacious open-concept floor planGranite countertopsCovered patioConvenient pull-down shadesTiled bathroom surrounds
- 17 days |
- 419 |
- 54 |
Likely to sell faster than
Zillow last checked:
Listing updated:
Listed by:
Toni Burns TREC #0646520 806-224-5911,
Exit Realty of Lubbock
Source: LBMLS,MLS#: 202609763
Facts & features
Interior
Bedrooms & bathrooms
- Bedrooms: 4
- Bathrooms: 2
- Full bathrooms: 2
Heating
- Central, Natural Gas
Cooling
- Central Air, Electric
Appliances
- Included: Dishwasher, Disposal, Microwave, Oven, Refrigerator, Washer/Dryer
Features
- Breakfast Bar, Ceiling Fan(s), Double Vanity, Eat-in Kitchen, Granite Counters, High Ceilings, High Speed Internet, Kitchen Island, Open Floorplan, Pantry, Smart Thermostat, Walk-In Closet(s), Wired for Data
- Flooring: Plank
- Number of fireplaces: 1
- Fireplace features: Living Room
Interior area
- Total structure area: 2,050
- Total interior livable area: 2,050 sqft
- Finished area above ground: 2,050
Property
Parking
- Total spaces: 2
- Parking features: Attached, Driveway, Garage, On Street
- Attached garage spaces: 2
- Has uncovered spaces: Yes
Features
- Exterior features: Lighting, Private Yard, Smart Light(s)
- Fencing: Back Yard
Lot
- Size: 6,534 Square Feet
- Features: Sprinklers In Front, Sprinklers In Rear
Details
- Parcel number: R353986
Construction
Type & style
- Home type: SingleFamily
- Property subtype: Single Family Residence, Residential
Materials
- Brick
- Foundation: Slab
- Roof: Composition
Condition
- New construction: No
- Year built: 2025
Utilities & green energy
- Sewer: Public Sewer
- Water: Public
- Utilities for property: Electricity Connected, Natural Gas Connected, Sewer Connected, Water Available
Community & HOA
Community
- Security: Security System Owned, Smoke Detector(s)
Location
- Region: Lubbock
Financial & listing details
- Price per square foot: $144/sqft
- Tax assessed value: $35,000
- Annual tax amount: $721
- Date on market: 7/16/2026
- Listing terms: Conventional,FHA,VA Loan
- Electric utility on property: Yes
- Road surface type: Paved
Estimated market value
$293,200
$279,000 - $308,000
$2,150/mo
Price history
| Date | Event | Price |
|---|---|---|
| 7/16/2026 | Listed for sale | $295,000$144/sqft |
Source:  LBMLS #202609763 Report a problem LBMLS #202609763 Report a problem | ||
Public tax history
| Year | Property taxes | Tax assessment |
|---|---|---|
| 2025 | $721 | $35,000 |
Find assessor info on the county website
Monthly payment
Est. payment
Payment breakdown
Explore the cost of this home by adjusting the details. Changes won't be saved.Climate risks
Neighborhood: 79407
Nearby schools
GreatSchools rating
- 7/10New Elementary SchoolGrades: PK-5Distance: 0.4 mi
- 6/10Alcove Trails MiddleGrades: 6-8Distance: 0.1 mi
- 6/10Frenship High SchoolGrades: 9-12Distance: 2 mi
Schools provided by the listing agent
- Elementary: Ridgewood
- Middle: Alcove Trails
- High: Frenship
Source: LBMLS. This data may not be complete. We recommend contacting the local school district to confirm school assignments for this home.
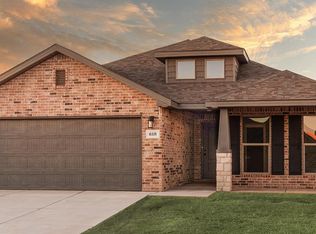
- $--3 bd2 ba1.7k sqft6003 Wausau Ave, Lubbock, TX 79407Sold
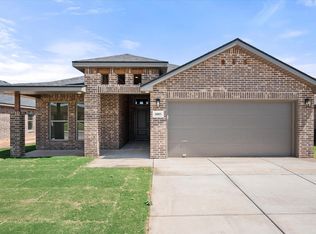
- $--3 bd2 ba1.7k sqft6005 Wausau Ave, Lubbock, TX 79407Sold
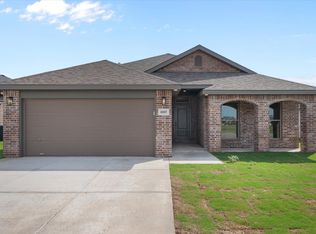
- $--3 bd2 ba1.9k sqft6007 Wausau Ave, Lubbock, TX 79407Sold
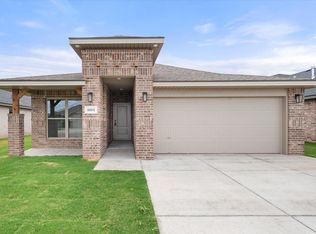
- $--4 bd2 ba1.6k sqft6004 Volney Ave, Lubbock, TX 79407Sold
- $--3 bd2 ba1.6k sqft6009 Wausau Ave, Lubbock, TX 79407Sold
- $241,4003 bd2 ba1.5k sqft6008 Volney Ave, Lubbock, TX 79407Off Market
- $--3 bd2 ba1.1k sqft6010 Volney Ave, Lubbock, TX 79407Sold
- $240,5003 bd2 ba1.5k sqft6001 Volney Ave, Lubbock, TX 79407Off Market
A local agent can set up tours, give advice and negotiate with sellers.
Similar homes
- $315,2653 bd2 ba1.7k sqft6015 Viola Ave, Lubbock, TX 79407New Construction
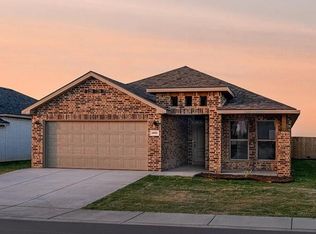 MLS ID #202610673, Hillary Martin, Avenue Real Estate. LBMLS
 - $--3 bd2 ba1.8k sqft7605 58th St, Lubbock, TX 79407Auction
 Auction.com 2
 - $285,0004 bd2 ba2.1k sqft7613 60th St, Lubbock, TX 79407For Sale
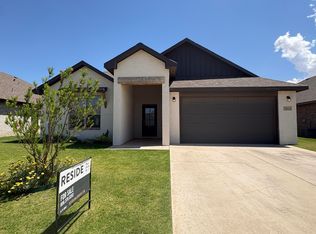 MLS ID #202604038, Lauren Stacy, Reside Real Estate Co.. LBMLS
 - $305,0003 bd2 ba1.9k sqft6303 Wausau Ave, Lubbock, TX 79407For Sale
 MLS ID #202608951, Donna Westfall, Westfall Realty, Inc.. LBMLS
 - $294,0004 bd2 ba2k sqft6906 56th St, Lubbock, TX 79407For SaleMLS ID #202609662, Andi Dunlap, Black Pearl Realty. LBMLS
- $265,2404 bd2 ba1.7k sqft6015 Venita Ave, Lubbock, TX 79407New ConstructionLBMLS
- $322,0704 bd3 ba1.8k sqft6012 Venita Ave, Lubbock, TX 79407New ConstructionBetenbough Homes
- $345,0004 bd2 ba2.1k sqft5003 Prospect Ave, Lubbock, TX 79407For SaleMLS ID #202610678, Kelsey Miller, Keller Williams Realty. LBMLS
- $246,4203 bd2 ba1.5k sqft6309 Venita Ave, Lubbock, TX 79407New ConstructionLBMLS
- $281,5404 bd2 ba1.7k sqft6012 Viola Ave, Lubbock, TX 79407New ConstructionBetenbough Homes
- $280,7704 bd2 ba1.7k sqft6010 Viola Ave, Lubbock, TX 79407New ConstructionBetenbough Homes
- $319,9004 bd3 ba1.8k sqft5804 Viola Ave, Lubbock, TX 79407New ConstructionMLS ID #202607198, Jessica Reynolds, eXp Realty LLC. LBMLS
- $289,0004 bd2 ba2.2k sqft7005 57th St, Lubbock, TX 79407For SaleMLS ID #202608610, Reagan Carroll, Taylor Reid Realty. LBMLS
- $279,5004 bd2 ba1.8k sqft6830 57th St, Lubbock, TX 79407For SaleMLS ID #21305972, Steve Koleno. NTREIS
- $319,4104 bd3 ba1.8k sqft6009 Viola Ave, Lubbock, TX 79407New ConstructionBetenbough Homes
- $329,9004 bd2 ba1.8k sqft5805 Viola Ave, Lubbock, TX 79407New ConstructionMLS ID #202607727, Jessica Reynolds, eXp Realty LLC. LBMLS
- $271,5904 bd2 ba1.6k sqft6008 Viola Ave, Lubbock, TX 79407New ConstructionBetenbough Homes
- $288,1803 bd2 ba1.6k sqft6013 Viola Ave, Lubbock, TX 79407New ConstructionBetenbough Homes
- $319,7004 bd3 ba1.8k sqft6302 Venita Ave, Lubbock, TX 79407New ConstructionBetenbough Homes
- $255,0004 bd2 ba1.7k sqft3712 Urbana Ave, Lubbock, TX 79407For SaleMLS ID #202610382, Cindy Best, WestMark Companies. LBMLS
