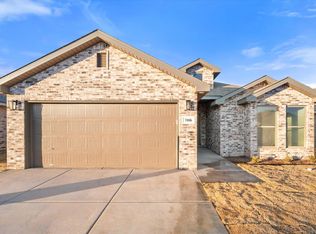
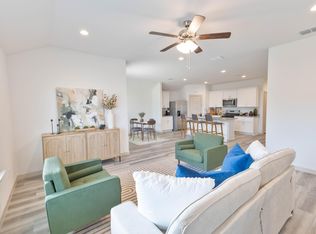
Priced $40,000 below appraisal value! Welcome to 7005 57th Street in Westmont! This beautifully designed 4-bedroom, 2-bathroom, 2,210-square-foot home offers comfortable one-story living with a modern, functional layout. The Hobbs floor plan features an inviting open-concept kitchen, dining, and family room, creating a seamless space for everyday living and entertaining. The kitchen showcases shaker-style cabinetry, quartz countertops, stainless steel appliances, and a modern tile backsplash. A separate dining area just off the kitchen provides additional space for gatherings and can also serve as an optional study or home office. The spacious family room offers plenty of room to relax and gather, while all four bedrooms feature comfortable carpeted flooring. The private primary suite includes an ensuite bathroom with quartz vanity tops, a walk-in shower, and a spacious walk-in closet. Located in the desirable Westmont community, this home combines thoughtful design, modern finishes, and flexible living spaces. Schedule your showing today! Some photos are virtually staged.
For sale
$270,000
7005 57th St, Lubbock, TX 79407
4beds
2,210sqft
Single Family Residence, Residential
Built in 2025
5,227 Square Feet Lot
$268,600 Zestimate®
$122/sqft
$-- HOA
What's special
Stainless steel appliancesSpacious family roomComfortable carpeted flooringQuartz countertopsSeparate dining areaSpacious walk-in closetModern tile backsplash
- 6 days
- 476
- 68
Likely to sell faster than
Zillow last checked:
Listing updated:
Listed by:
Eva Estrada TREC #0695039 806-559-6664,
JPAR
Source: LBMLS,MLS#: 202613258
Facts & features
Interior
Bedrooms & bathrooms
- Bedrooms: 4
- Bathrooms: 2
- Full bathrooms: 2
Bedroom 4
- Features: Carpet Flooring
Heating
- Central, Natural Gas
Cooling
- Central Air, Electric, Exhaust Fan
Appliances
- Included: Dishwasher, Disposal, Gas Range, Microwave
- Laundry: Laundry Room
Features
- Breakfast Bar, Ceiling Fan(s), High Ceilings, Kitchen Island, Open Floorplan, Pantry, Quartz Counters, Smart Home, Smart Thermostat, Walk-In Closet(s)
- Flooring: Plank
- Windows: Blinds, Double Pane Windows
- Has fireplace: No
Interior area
- Total structure area: 2,210
- Total interior livable area: 2,210 sqft
- Finished area above ground: 2,210
Property
Parking
- Total spaces: 2
- Parking features: Attached, Garage
- Attached garage spaces: 2
Features
- Patio & porch: Covered, Rear Porch
- Exterior features: None
- Fencing: Back Yard
Lot
- Size: 5,227 Square Feet
Details
- Parcel number: R355437
- Zoning description: Single Family
- Special conditions: Standard
Construction
Type & style
- Home type: SingleFamily
- Architectural style: Traditional
- Property subtype: Single Family Residence, Residential
Materials
- Block
- Foundation: Brick/Mortar
- Roof: Composition
Condition
- New construction: No
- Year built: 2025
Utilities & green energy
- Sewer: Public Sewer
- Water: Public
- Utilities for property: Electricity Available, Electricity Connected, Natural Gas Available, Natural Gas Connected, Sewer Available, Sewer Connected, Water Available, Water Connected
Community & HOA
Community
- Security: None
Location
- Region: Lubbock
Financial & listing details
- Price per square foot: $122/sqft
- Annual tax amount: $5,400
- Date on market: 9/25/2026
- Cumulative days on market: 105 days
- Listing terms: Cash,Conventional,FHA,VA Loan
- Electric utility on property: Yes
- Road surface type: Paved
Estimated market value
$268,600
$255,000 - $282,000
$2,742/mo
Price history
| Date | Event | Price |
|---|---|---|
| 9/25/2026 | Listed for sale | $270,000-6.6%$122/sqft |
Source:  LBMLS #202613258 Report a problem LBMLS #202613258 Report a problem | ||
| 9/3/2026 | Listing removed | $289,000$131/sqft |
Source: LBMLS #202608610 Report a problem | ||
| 6/23/2026 | Price change | $289,000-3.3%$131/sqft |
Source: LBMLS #202608610 Report a problem | ||
| 6/3/2026 | Listed for sale | $299,000-4.2%$135/sqft |
Source: LBMLS #202607529 Report a problem | ||
| 10/3/2025 | Sold | -- |
Source: LBMLS #202557703 Report a problem | ||
| 9/18/2025 | Pending sale | $311,990$141/sqft |
Source: LBMLS #202557703 Report a problem | ||
| 8/4/2025 | Price change | $311,990+1%$141/sqft |
Source:  DR Horton Report a problem DR Horton Report a problem | ||
| 7/2/2025 | Price change | $308,990-1%$140/sqft |
Source: DR Horton Report a problem | ||
| 5/22/2025 | Listed for sale | $311,990$141/sqft |
Source: DR Horton Report a problem | ||
Public tax history
Tax history is unavailable.
Monthly payment
Est. payment
Payment breakdown
Explore the cost of this home by adjusting the details. Changes won't be saved.Climate risks
Neighborhood: 79407
Nearby schools
Schools provided by the listing agent
- Elementary: Westwind
- Middle: Heritage
- High: Memorial
Source: LBMLS. This data may not be complete. We recommend contacting the local school district to confirm school assignments for this home.

Similar homes
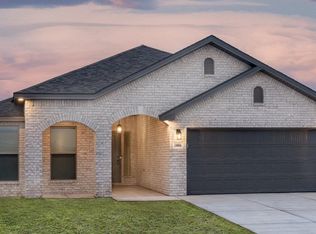
- $284,9004 bd2 ba2k sqft6906 56th St, Lubbock, TX 79407For Sale
 MLS ID #202612228, Andi Dunlap, Black Pearl Realty. LBMLS
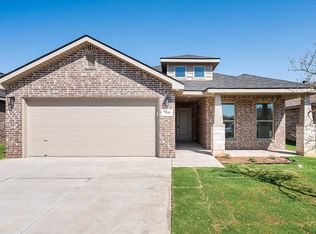
 - $289,9005 bd2 ba1.9k sqft6904 56th St, Lubbock, TX 79407For Sale
 MLS ID #202611762, Rachel Smith, Keller Williams Realty. LBMLS
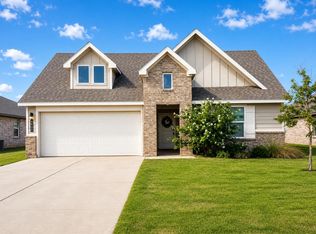
 - $299,0004 bd2 ba2k sqft7608 61st St, Lubbock, TX 79407For Sale
 MLS ID #202612879, Denisa Zaji, Aycock Realty Group, LLC. LBMLS
 - $265,0004 bd2 ba1.8k sqft7729 92nd St, Lubbock, TX 79407For Sale
 MLS ID #202612340, Alicia Torres, Platinum West Realty. LBMLS
