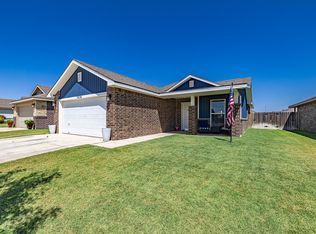
Loaded with thoughtful upgrades and valuable extras rarely included at this price, this beautifully maintained home is truly move-in ready. The open-concept interior offers abundant natural light, a spacious living room with corner fireplace, and an inviting kitchen with granite countertops, stainless steel appliances, breakfast bar and generous storage. The isolated primary suite features double vanities, a large walk-in closet and a recently added true roll-in shower with built-in bench—an attractive, hard-to-find feature offering both comfort and accessibility. Outside, enjoy established landscaping, a substantial professionally built pergola, covered back patio, additional concrete pad and an electrified storage shed. Gas lines have been added to the laundry room, fireplace and backyard. Other upgrades include a large basin-style sink in the garage, water softener and new water heater installed in April 2026. Located in the desirable SPEC service area. Even better, the mounted living room and patio televisions, Samsung refrigerator, like-new Samsung washer & gas dryer and storage shed will all convey. Conveniently located near a neighborhood park with a walking path and playground.
Pending
$249,750
7504 29th St, Lubbock, TX 79407
3beds
1,785sqft
Single Family Residence, Residential
Built in 2020
6,098 Square Feet Lot
$246,300 Zestimate®
$140/sqft
$-- HOA
What's special
Abundant natural lightStainless steel appliancesElectrified storage shedSamsung refrigeratorSubstantial professionally built pergolaOpen-concept interiorCovered back patio
- 35 days
- 213
- 26
Zillow last checked:
Listing updated:
Listed by:
Karla Ross TREC #0621046 806-570-8488,
Lubbock Select Realty
Source: LBMLS,MLS#: 202612400
Facts & features
Interior
Bedrooms & bathrooms
- Bedrooms: 3
- Bathrooms: 2
- Full bathrooms: 2
Heating
- Natural Gas
Cooling
- Ceiling Fan(s), Electric
Appliances
- Included: Electric Range, Microwave, Stainless Steel Appliance(s), Washer/Dryer, Water Softener, Other
- Laundry: Electric Dryer Hookup, Gas Dryer Hookup, Laundry Room, Main Level, Washer Hookup
Features
- Breakfast Bar, Double Vanity, Granite Counters, Open Floorplan, Pantry, Master Downstairs, Smart Thermostat, Walk-In Closet(s)
- Flooring: Carpet, Tile
- Number of fireplaces: 1
- Fireplace features: Gas, Gas Log
Interior area
- Total structure area: 1,785
- Total interior livable area: 1,785 sqft
- Finished area above ground: 1,785
Property
Parking
- Total spaces: 2
- Parking features: Attached, Driveway, Garage, Garage Door Opener, Garage Faces Front
- Attached garage spaces: 2
- Has uncovered spaces: Yes
Accessibility
- Accessibility features: Accessible Full Bath
Features
- Patio & porch: Covered, Front Porch, Patio, Rear Porch
- Exterior features: Other
- Fencing: Wood
Lot
- Size: 6,098 Square Feet
- Features: City Lot, Level
Details
- Additional structures: Shed(s)
- Parcel number: R337138
- Special conditions: Standard
Construction
Type & style
- Home type: SingleFamily
- Architectural style: Traditional
- Property subtype: Single Family Residence, Residential
Materials
- Brick
- Foundation: Slab
- Roof: Composition
Condition
- Updated/Remodeled
- New construction: No
- Year built: 2020
Utilities & green energy
- Sewer: Public Sewer
- Water: Public
- Utilities for property: Electricity Connected, Natural Gas Connected, Sewer Connected, Water Connected
Community & HOA
Community
- Features: Park, Playground
- Security: Carbon Monoxide Detector(s), Security System Leased, Smoke Detector(s)
Location
- Region: Lubbock
Financial & listing details
- Price per square foot: $140/sqft
- Tax assessed value: $248,355
- Annual tax amount: $2,998
- Date on market: 9/8/2026
- Cumulative days on market: 35 days
- Listing terms: Cash,Conventional,FHA,VA Loan
- Electric utility on property: Yes
- Road surface type: Paved
Estimated market value
$246,300
$234,000 - $259,000
$2,036/mo
Price history
| Date | Event | Price |
|---|---|---|
| 10/1/2026 | Pending sale | $249,750$140/sqft |
Source:  LBMLS #202612400 Report a problem LBMLS #202612400 Report a problem | ||
| 9/8/2026 | Listed for sale | $249,750+4.1%$140/sqft |
Source: LBMLS #202612400 Report a problem | ||
| 7/22/2025 | Sold | -- |
Source: LBMLS #202553848 Report a problem | ||
| 7/1/2025 | Contingent | $239,900$134/sqft |
Source: LBMLS #202553848 Report a problem | ||
| 6/11/2025 | Price change | $239,900-2.1%$134/sqft |
Source: LBMLS #202553848 Report a problem | ||
| 5/31/2025 | Listed for sale | $245,000$137/sqft |
Source: LBMLS #202553848 Report a problem | ||
| 5/29/2025 | Pending sale | $245,000$137/sqft |
Source: LBMLS #202553848 Report a problem | ||
| 5/13/2025 | Price change | $245,000-2%$137/sqft |
Source: LBMLS #202553848 Report a problem | ||
| 4/29/2025 | Listed for sale | $250,000$140/sqft |
Source: LBMLS #202553848 Report a problem | ||
Public tax history
| Year | Property taxes | Tax assessment |
|---|---|---|
| 2025 | $2,998 -31% | $248,355 |
| 2024 | $4,343 -5.2% | $248,355 -2.9% |
| 2023 | $4,579 -14% | $255,697 +5.8% |
| 2022 | $5,325 +131.8% | $241,607 +164.7% |
| 2021 | $2,298 | $91,270 |
Find assessor info on the county website
Monthly payment
Est. payment
Payment breakdown
Explore the cost of this home by adjusting the details. Changes won't be saved.Climate risks
Neighborhood: Carlisle
Nearby schools
Schools provided by the listing agent
- Elementary: Willow Bend
- Middle: Terra Vista
- High: Memorial
Source: LBMLS. This data may not be complete. We recommend contacting the local school district to confirm school assignments for this home.
Similar homes
- $225,0003 bd2 ba1.6k sqft3203 Valencia Ave, Lubbock, TX 79407For Sale
 MLS ID #202613713, Stacey Rogers, Keller Williams Realty. LBMLS
 - $215,0003 bd2 ba1.5k sqft2727 Wausau Ave, Lubbock, TX 79407For Sale
 MLS ID #202610856, Chanda White, Chanda White Real Estate. LBMLS
 - $199,0003 bd2 ba1.3k sqft7416 32nd St, Lubbock, TX 79407For Sale
 MLS ID #202613847, Jarrett Thornton, Jarrett Thornton. LBMLS
 - $215,0003 bd2 ba1.3k sqft7434 32nd St, Lubbock, TX 79407For Sale
 MLS ID #202611963, Stephanie Stone, Home Grown Real Estate Co.. LBMLS
