Welcome to a new way of living where new construction, thoughtful design, and low maintenance convenience come together. Built by Jason Day Construction, this beautifully designed Planned Unit Development offers the opportunity to enjoy a brand-new home without spending your weekends worrying about exterior upkeep.
Designed entirely on one level, the home features approximately 1,003 square feet of living space with two bedrooms, two full bathrooms, and an attached one-car garage. The floor plan makes excellent use of every square foot, creating a home that feels open and comfortable while remaining easy to maintain.
Step inside to an open-concept living space where the living room flows naturally into the kitchen, creating an inviting setting for everyday life and entertaining. The kitchen provides generous cabinetry and workspace while maintaining an open connection to the main living area.
The primary suite offers a private retreat complete with its own full bathroom and walk-in closet. A second bedroom and full bathroom provide flexibility for overnight guests, a home office, or additional living space. A dedicated utility area and attached one-car garage add the everyday functionality today's buyers appreciate.
Outside, a combination of brick, vinyl, and architectural accents gives the home a polished, timeless appearance, while a rear patio creates space to step outside and enjoy the outdoors.
Perhaps one of the greatest luxuries is what you won't have to do. With exterior maintenance covered by the HOA for $195 per month, homeowners can spend less time maintaining their property and more time enjoying the lifestyle that comes with it. Whether you're looking to simplify, downsize, purchase your first home, or simply enjoy the ease of low-maintenance living, this new construction community offers an exciting opportunity to make homeownership a little easier.
New construction. Single-level living. Low-maintenance lifestyle. Built by Jason Day Construction. All selections have been made by builder. Estimated completion within 30 days. Buyer and buyer's agent to verify all information.
New construction
$249,000
6002 Ashlynn Oaks Private Dr, Blountville, TN 37617
2beds
1,003sqft
PUD, Residential
Built in 2026
-- sqft lot
$248,300 Zestimate®
$248/sqft
$195/mo HOA
What's special
Open-concept living spaceAttached one-car garageDedicated utility area
- 15 days
- 492
- 27
Likely to sell faster than
Zillow last checked:
Listing updated:
Listed by:
Dylan Holly 423-430-7807,
The Elite Team Agency 423-656-0333,
Jason Day 423-656-0333,
The Elite Team Agency
Source: TVRMLS,MLS#: 9999642
Facts & features
Interior
Bedrooms & bathrooms
- Bedrooms: 2
- Bathrooms: 2
- Full bathrooms: 2
Heating
- Central, Heat Pump
Cooling
- Central Air, Heat Pump
Appliances
- Included: Dishwasher, Microwave, Range
- Laundry: Electric Dryer Hookup, Washer Hookup
Features
- Kitchen/Dining Combo, Open Floorplan, Walk-In Closet(s)
- Flooring: Luxury Vinyl
- Windows: Double Pane Windows
Interior area
- Total structure area: 1,003
- Total interior livable area: 1,003 sqft
Property
Parking
- Total spaces: 1
- Parking features: Garage
- Garage spaces: 1
Features
- Levels: One
- Stories: 1
- Patio & porch: Back, Rear Patio
Lot
- Topography: Level
Details
- Parcel number: Tbd
- Zoning: PUD
Construction
Type & style
- Home type: SingleFamily
- Architectural style: PUD,Ranch
- Property subtype: PUD, Residential
Materials
- Brick, Vinyl Siding
- Roof: Shingle
Condition
- New Construction
- New construction: Yes
- Year built: 2026
Utilities & green energy
- Sewer: Public Sewer
- Water: Public
- Utilities for property: Electricity Connected, Sewer Connected, Water Connected
Community & HOA
Community
- Subdivision: Not Listed
HOA
- Has HOA: Yes
- Amenities included: Landscaping
- HOA fee: $195 monthly
Location
- Region: Blountville
Financial & listing details
- Price per square foot: $248/sqft
- Date on market: 8/18/2026
- Listing terms: Cash,Conventional,FHA,VA Loan
- Electric utility on property: Yes
Estimated market value
$248,300
$236,000 - $261,000
$1,573/mo
Price history
| Date | Event | Price |
|---|---|---|
| 8/18/2026 | Listed for sale | $249,000$248/sqft |
Source: TVRMLS #9999642 Report a problem | ||
Public tax history
Tax history is unavailable.
Monthly payment
Est. payment
Payment breakdown
Explore the cost of this home by adjusting the details. Changes won't be saved.Climate risks
Neighborhood: 37617
Nearby schools
Schools provided by the listing agent
- Elementary: Holston
- Middle: Central
- High: West Ridge
Source: TVRMLS. This data may not be complete. We recommend contacting the local school district to confirm school assignments for this home.
- $245,5003 bd2 ba1.2k sqftLOT 17 Ashland Oaks, Blountville, TN 37617Off Market
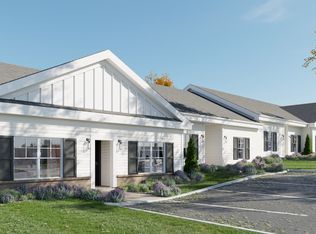
- from $279,0003 bd4 ba1.3k sqftPhoenix Plan, Ashland Oaks, Blountville, TN 37617New Construction

- $225,9002 bd2 ba1.1k sqftLOT 18 Ashland Oaks Townhomes, Blountville, TN 37617Off Market

- $284,3003 bd3 ba1.3k sqft4160 Gembrel Oaks St, Blountville, TN 37617Off Market
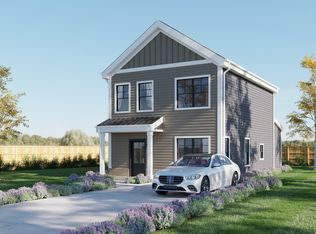
Similar homes
- $250,0003 bd2 ba1.2k sqft379 Wexford Ln, Blountville, TN 37617For Sale By Owner

- from $279,0003 bd4 ba1.3k sqftPhoenix Plan, Ashland Oaks, Blountville, TN 37617New ConstructionLFG Homes
- $225,0003 bd2 ba1.3k sqft132 Geraldine St, Gray, TN 37615For Sale
 MLS ID #10000300, Doris Kaifa. TVRMLS
 - $289,1253 bd2 ba1.4k sqft4178 Gambrel Oaks St, Blountville, TN 37617New Construction
 MLS ID #9999504, Andy Baxter. TVRMLS
 - $280,0003 bd2 ba1.4k sqft1358 Wooddale Cir, Kingsport, TN 37664Active
 MLS ID #1353753, Whitney Walker-McGhee, Walker Realty Group, LLC. East Tennessee Realtors
