The perfect location! Golf course home in private, amenity-rich gated community. This 3 bedroom, 2.5 bath offers open spacious living and kitchen area, plenty of natural light, split bedroom arrangement, and a large enclosed covered porch overlooking the #11 fairway on Nutcracker Golf Course. Spectacular extended views from the backyard with mature pecan trees offering great evening shade. Inside you will find a kitchen with plenty of custom cabinet space, an island, and breakfast bar. Two dining areas creating options for flexibility. The Primary bedroom provides access to the outdoor area and features an ensuite bath with double sinks and huge closet. Additional highlights include abundant storage in the generous laundry room, an oversized 3 car garage, and a new roof. Pecan Plantation is a hidden gem offering Lake Granbury access, 2 Golf Courses, Community pools, pickle ball courts, dog park, R.V. park, horse stables, numerous shopping facilities, medical facilities, restaurants and much more. This home is ready for its new chapter in this resort style setting.
Sold
Price Unknown
6002 Nutcracker Dr, Granbury, TX 76049
3beds
2,519sqft
Single Family Residence
Built in 1997
5,227 Square Feet Lot
$397,200 Zestimate®
$--/sqft
$2,890 Estimated rent
Home value
$397,200
$357,000 - $441,000
$2,890/mo
Zestimate® history
Owner options
List your home for rent
$2,890/mo
Rent Zestimate®
Find your next renter with Zillow Rental Manager. Plus, with online applications, you can quickly screen prospective tenants – for free.
$2,890/mo
Rent Zestimate®
Refinance and save
$212/mo
Est. payment
Refinancing to a lower rate could help reduce your monthly payments and save thousands over the life of the loan.
$212/mo
Est. payment
Explore your selling options
Work with a Zillow partner agent
Leverage their expertise and Zillow's premium Showcase listings to get your home seen by more buyers.
Get startedList with your own agent
Get your home in front of millions of buyers by listing it on Zillow.
Learn how to do itSell it yourself
Take full control of how buyers see your home on Zillow by listing For Sale by Owner (FSBO).
List your homeWhat's special
Golf course homePlenty of natural lightSplit bedroom arrangementHuge closetMature pecan treesLarge enclosed covered porchDouble sinks
Zillow last checked:
Listing updated:
Listed by:
Toni Thomas 0528111 214-731-3163,
Mersal Realty 214-731-3163
Bought with:
Toni Thomas
Mersal Realty
Source: NTREIS,MLS#: 21105048
Facts & features
Interior
Bedrooms & bathrooms
- Bedrooms: 3
- Bathrooms: 3
- Full bathrooms: 2
- 1/2 bathrooms: 1
Primary bedroom
- Features: Ceiling Fan(s), En Suite Bathroom
- Level: First
- Dimensions: 21 x 15
Bedroom
- Features: Ceiling Fan(s), Split Bedrooms
- Level: First
- Dimensions: 12 x 12
Bedroom
- Features: Ceiling Fan(s), Split Bedrooms
- Level: First
- Dimensions: 12 x 15
Primary bathroom
- Features: Built-in Features, Closet Cabinetry, Dual Sinks, En Suite Bathroom, Solid Surface Counters, Separate Shower
- Level: First
- Dimensions: 18 x 10
Dining room
- Features: Ceiling Fan(s)
- Level: First
- Dimensions: 13 x 12
Other
- Features: Built-in Features, Solid Surface Counters
- Level: First
- Dimensions: 9 x 8
Kitchen
- Features: Breakfast Bar, Built-in Features, Ceiling Fan(s), Eat-in Kitchen, Kitchen Island, Pantry, Solid Surface Counters, Walk-In Pantry
- Level: First
- Dimensions: 27 x 17
Laundry
- Features: Built-in Features
- Level: First
- Dimensions: 10 x 8
Living room
- Features: Built-in Features, Ceiling Fan(s), Fireplace
- Level: First
- Dimensions: 24 x 17
Heating
- Central, Electric, Fireplace(s)
Cooling
- Central Air, Ceiling Fan(s), Electric, Roof Turbine(s)
Appliances
- Included: Dishwasher, Electric Cooktop, Electric Oven, Electric Water Heater, Disposal, Microwave
- Laundry: Washer Hookup, Dryer Hookup, ElectricDryer Hookup, Laundry in Utility Room
Features
- Built-in Features, Eat-in Kitchen, High Speed Internet, Kitchen Island, Open Floorplan, Pantry, Vaulted Ceiling(s), Walk-In Closet(s), Wired for Sound
- Flooring: Carpet, Ceramic Tile
- Windows: Window Coverings
- Has basement: No
- Number of fireplaces: 1
- Fireplace features: Living Room, Stone, Wood Burning, Insert
Interior area
- Total interior livable area: 2,519 sqft
Property
Parking
- Total spaces: 3
- Parking features: Circular Driveway, Door-Multi, Driveway, Garage, Garage Door Opener, Oversized, Garage Faces Side, RV Access/Parking
- Attached garage spaces: 3
- Has uncovered spaces: Yes
Accessibility
- Accessibility features: Accessible Entrance
Features
- Levels: One
- Stories: 1
- Patio & porch: Covered
- Exterior features: Rain Gutters
- Pool features: None, Community
- Fencing: Back Yard,Fenced,Metal,Wrought Iron
- Has view: Yes
- View description: Water
- Has water view: Yes
- Water view: Water
- Body of water: Granbury
Lot
- Size: 5,227 Square Feet
- Features: Interior Lot, Landscaped, Level, On Golf Course, Subdivision, Sprinkler System, Few Trees
- Residential vegetation: Grassed
Details
- Parcel number: R000025493
Construction
Type & style
- Home type: SingleFamily
- Architectural style: Traditional,Detached
- Property subtype: Single Family Residence
Materials
- Rock, Stone
- Foundation: Slab
- Roof: Composition
Condition
- Year built: 1997
Utilities & green energy
- Utilities for property: Electricity Connected, Municipal Utilities, Separate Meters, Underground Utilities, Water Available
Community & HOA
Community
- Features: Boat Facilities, Clubhouse, Dock, Fishing, Golf, Stable(s), Lake, Marina, Playground, Park, Pickleball, Pool, Restaurant, Airport/Runway, Tennis Court(s), Trails/Paths, Gated
- Security: Fire Alarm, Gated Community, Smoke Detector(s), Gated with Guard
- Subdivision: Pecan Plantation
HOA
- Has HOA: Yes
- Services included: Security, Trash
- HOA fee: $212 monthly
- HOA name: Pecan Plantation Owners Association
- HOA phone: 817-573-2641
Location
- Region: Granbury
Financial & listing details
- Tax assessed value: $492,320
- Annual tax amount: $5,746
- Date on market: 11/10/2025
- Cumulative days on market: 84 days
- Electric utility on property: Yes
Price history
| Date | Event | Price |
|---|---|---|
| 2/18/2026 | Sold | -- |
Source: NTREIS #21105048 Report a problem | ||
| 2/2/2026 | Pending sale | $475,000$189/sqft |
Source: NTREIS #21105048 Report a problem | ||
| 12/27/2025 | Price change | $475,000-4.8%$189/sqft |
Source: NTREIS #21105048 Report a problem | ||
| 11/10/2025 | Listed for sale | $499,000$198/sqft |
Source: NTREIS #21105048 Report a problem | ||
Public tax history
| Year | Property taxes | Tax assessment |
|---|---|---|
| 2025 | $940 -43.5% | $492,320 +4% |
| 2024 | $1,662 -0.4% | $473,310 -4.2% |
| 2023 | $1,669 -51.6% | $494,110 +1.7% |
| 2022 | $3,447 -0.3% | $485,800 +48.4% |
| 2021 | $3,457 | $327,310 -1.9% |
| 2020 | $3,457 | $333,630 +4% |
| 2019 | $3,457 +0% | $320,840 +4.2% |
| 2018 | $3,456 | $307,880 +7.5% |
| 2017 | $3,456 0% | $286,340 +3.3% |
| 2016 | $3,457 -2.4% | $277,300 +14.1% |
| 2015 | $3,542 | $242,930 |
| 2014 | $3,542 | $242,930 +3.8% |
| 2013 | -- | $234,110 -11.2% |
| 2012 | -- | $263,740 -3.7% |
| 2011 | -- | $273,910 -3.7% |
| 2010 | -- | $284,350 -1% |
| 2009 | -- | $287,110 +6.3% |
| 2008 | -- | $270,080 +4.4% |
| 2007 | -- | $258,650 |
| 2006 | -- | $258,650 +3.1% |
| 2005 | -- | $250,780 -0.2% |
| 2004 | -- | $251,180 +1.3% |
| 2003 | -- | $247,920 +8.6% |
| 2002 | -- | $228,250 |
| 2001 | -- | $228,250 +15.1% |
| 2000 | -- | $198,230 |
Find assessor info on the county website
Neighborhood: Pecan Plantation
Nearby homes
- $--3 bd2 ba2.1k sqft6004 Nutcracker Dr, Granbury, TX 76049Sold

- $403,2003 bd2 ba2.5k sqft6000 Nutcracker Dr, Granbury, TX 76049Off Market
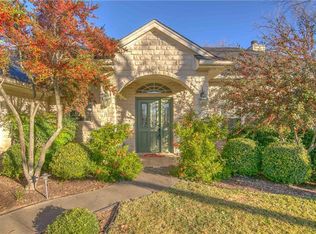
- $317,700-- bd-- ba2.4k sqft6000 Nutcracker Dr, Granbury, TX 76049Off Market
- $556,7004 bd3 ba3k sqft6001 Nutcracker Dr, Granbury, TX 76049Off Market

- $--3 bd2 ba2.2k sqft6006 Nutcracker Dr, Granbury, TX 76049Sold
- $466,9003 bd2 ba2.5k sqft5914 Nutcracker Dr, Granbury, TX 76049Off Market
- $546,700-- bd-- ba2.9k sqft5915 Nutcracker Dr, Granbury, TX 76049Off Market
- $506,8004 bd3 ba2.9k sqft9402 Gleneagles Dr, Granbury, TX 76049Off Market
Nearby schools
GreatSchools rating
- 7/10Mambrino SchoolGrades: PK-5Distance: 3.1 mi
- 8/10Acton Middle SchoolGrades: 6-8Distance: 6.9 mi
- 6/10Granbury High SchoolGrades: 9-12Distance: 10.1 mi
Schools provided by the listing agent
- Elementary: Mambrino
- Middle: Acton
- High: Granbury
- District: Granbury ISD
Source: NTREIS. This data may not be complete. We recommend contacting the local school district to confirm school assignments for this home.
Get a cash offer in 3 minutes
Find out how much your home could sell for in as little as 3 minutes with a no-obligation cash offer.
Estimated market value
$397,200
Get a cash offer in 3 minutes
Find out how much your home could sell for in as little as 3 minutes with a no-obligation cash offer.
Estimated market value
$397,200
- Texas
- Hood County
- Granbury
- 76049
- Pecan Plantation
- 6002 Nutcracker Dr
