Fabulous location on Nutcracker Golf Course in the Pecan Plantation community, this 3 bedroom 2 bath residence is positioned on hole #11 with view of the green and well protected by large Pecan Trees. Extensive crown molding with high ceilings and built in cabinets. Walls of windows, enclosed sunroom and a Gazebo to enjoy the incredible views. Island in kitchen with breakfast bar, Corian countertops, lighting options, and New Kitchen-Aid appliances. Large split bedrooms with a bonus room that could serve as an office, den, 4th bedroom or craft room. Very low maintenance yard with cost effective Orchard water, Sprinkler system, and a New class 4 Roof and gutters in 2024. Updates throughout including flooring, paint, and baths. Garage features epoxy flooring with built in cabinets and a giant storage closet. Hidden bonuses include a reverse osmosis water system, water softener and complete new 2024 HVAC system. You won't believe the closet and storage space in this home, a place for everything. Convenient to both gates of this amenity rich community with so much to offer. Owner Agent
Sold
Price Unknown
6004 Nutcracker Dr, Granbury, TX 76049
3beds
2,175sqft
Single Family Residence
Built in 1998
5,227 Square Feet Lot
$444,900 Zestimate®
$--/sqft
$2,440 Estimated rent
Home value
$444,900
$423,000 - $467,000
$2,440/mo
Zestimate® history
Owner options
List your home for rent
$2,440/mo
Rent Zestimate®
Find your next renter with Zillow Rental Manager. Plus, with online applications, you can quickly screen prospective tenants – for free.
$2,440/mo
Rent Zestimate®
Refinance and save
$204/mo
Est. payment
Refinancing to a lower rate could help reduce your monthly payments and save thousands over the life of the loan.
$204/mo
Est. payment
Explore your selling options
Work with a Zillow partner agent
Leverage their expertise and Zillow's premium Showcase listings to get your home seen by more buyers.
Get startedList with your own agent
Get your home in front of millions of buyers by listing it on Zillow.
Learn how to do itSell it yourself
Take full control of how buyers see your home on Zillow by listing For Sale by Owner (FSBO).
List your homeWhat's special
High ceilingsWalls of windowsEnclosed sunroomVery low maintenance yardGarage features epoxy flooringCorian countertopsBuilt in cabinets
Zillow last checked:
Listing updated:
Listed by:
Toni Thomas 0528111 214-731-3163,
Mersal Realty 214-731-3163
Bought with:
Rebecca Van Buren
Keller Williams Brazos West
Source: NTREIS,MLS#: 21257244
Facts & features
Interior
Bedrooms & bathrooms
- Bedrooms: 3
- Bathrooms: 2
- Full bathrooms: 2
Primary bedroom
- Features: Ceiling Fan(s), Double Vanity, Separate Shower, Walk-In Closet(s)
- Level: First
- Dimensions: 14 x 13
Bedroom
- Features: Built-in Features
- Level: First
- Dimensions: 11 x 11
Bedroom
- Features: Ceiling Fan(s)
- Level: First
- Dimensions: 13 x 10
Other
- Features: Built-in Features
- Level: First
- Dimensions: 10 x 6
Kitchen
- Features: Breakfast Bar, Built-in Features, Eat-in Kitchen, Kitchen Island, Solid Surface Counters, Walk-In Pantry
- Level: First
- Dimensions: 27 x 13
Living room
- Features: Built-in Features, Ceiling Fan(s), Fireplace
- Level: First
- Dimensions: 22 x 14
Office
- Features: Built-in Features, Ceiling Fan(s)
- Level: First
- Dimensions: 12 x 11
Sunroom
- Features: Ceiling Fan(s)
- Level: First
- Dimensions: 18 x 10
Utility room
- Features: Built-in Features, Closet, Pantry, Utility Sink
- Level: First
- Dimensions: 7 x 6
Heating
- Central, Electric, ENERGY STAR Qualified Equipment, Fireplace(s), Heat Pump
Cooling
- Central Air, Ceiling Fan(s), ENERGY STAR Qualified Equipment, Heat Pump
Appliances
- Included: Convection Oven, Dishwasher, Electric Cooktop, Electric Oven, Electric Water Heater, Disposal, Microwave, Refrigerator, Water Softener, Water Purifier
- Laundry: Electric Dryer Hookup, Laundry in Utility Room
Features
- Built-in Features, Decorative/Designer Lighting Fixtures, Eat-in Kitchen, High Speed Internet, Kitchen Island, Pantry, Cable TV, Vaulted Ceiling(s), Walk-In Closet(s)
- Flooring: Ceramic Tile
- Windows: Skylight(s), Shutters, Window Coverings
- Has basement: No
- Number of fireplaces: 1
- Fireplace features: Glass Doors, Gas Log, Gas Starter, Living Room, Propane, Raised Hearth, Stone
Interior area
- Total interior livable area: 2,175 sqft
Property
Parking
- Total spaces: 3
- Parking features: Circular Driveway, Epoxy Flooring, Garage, Golf Cart Garage, Garage Door Opener, Garage Faces Side, RV Access/Parking
- Attached garage spaces: 3
Features
- Levels: One
- Stories: 1
- Patio & porch: Other, Covered
- Exterior features: Lighting, Outdoor Living Area, Rain Gutters
- Pool features: None, Community
- Fencing: Chain Link,Metal
Lot
- Size: 5,227 Square Feet
- Dimensions: 120 x 142
- Features: Interior Lot, Landscaped, On Golf Course, Subdivision, Sprinkler System, Few Trees
Details
- Parcel number: R000025494
Construction
Type & style
- Home type: SingleFamily
- Architectural style: Detached
- Property subtype: Single Family Residence
Materials
- Brick
- Foundation: Slab
- Roof: Composition
Condition
- Year built: 1998
Utilities & green energy
- Sewer: Public Sewer
- Water: Community/Coop
- Utilities for property: Electricity Connected, Propane, Municipal Utilities, Sewer Available, Separate Meters, Underground Utilities, Water Available, Cable Available
Green energy
- Energy efficient items: Appliances, HVAC, Thermostat, Water Heater
Community & HOA
Community
- Features: Boat Facilities, Clubhouse, Dock, Fitness Center, Golf, Marina, Playground, Park, Pickleball, Pool, Restaurant, Airport/Runway, Tennis Court(s), Trails/Paths, Gated
- Security: Security Gate, Gated Community, Security Guard, Gated with Guard
- Subdivision: Pecan Plantation
HOA
- Has HOA: Yes
- Services included: All Facilities, Sewer, Security, Trash
- HOA fee: $204 monthly
- HOA name: Pecan Plantation
- HOA phone: 817-573-2641
Location
- Region: Granbury
Financial & listing details
- Tax assessed value: $431,450
- Annual tax amount: $5,218
- Date on market: 5/4/2026
- Cumulative days on market: 51 days
- Listing terms: Cash,Conventional,FHA,VA Loan
- Road surface type: Asphalt
Price history
| Date | Event | Price |
|---|---|---|
| 6/24/2026 | Sold | -- |
Source: NTREIS #21257244 Report a problem | ||
| 5/20/2026 | Contingent | $445,000$205/sqft |
Source: NTREIS #21257244 Report a problem | ||
| 5/18/2026 | Price change | $445,000-2.9%$205/sqft |
Source: NTREIS #21257244 Report a problem | ||
| 5/9/2026 | Listed for sale | $458,500$211/sqft |
Source: NTREIS #21257244 Report a problem | ||
| 5/6/2026 | Contingent | $458,500$211/sqft |
Source: NTREIS #21257244 Report a problem | ||
| 5/4/2026 | Listed for sale | $458,500+60.9%$211/sqft |
Source: NTREIS #21257244 Report a problem | ||
| 8/4/2017 | Sold | -- |
Source: Agent Provided Report a problem | ||
| 7/7/2017 | Pending sale | $285,000$131/sqft |
Source: Darla Barnes #13630326 Report a problem | ||
| 7/2/2017 | Price change | $285,000-8.1%$131/sqft |
Source: Darla Barnes #13630326 Report a problem | ||
| 6/22/2017 | Pending sale | $310,000$143/sqft |
Source: Darla Barnes #13630326 Report a problem | ||
| 6/21/2017 | Listed for sale | $310,000+41.6%$143/sqft |
Source: Darla Barnes #13630326 Report a problem | ||
| 4/28/2014 | Sold | -- |
Source: Agent Provided Report a problem | ||
| 2/12/2014 | Listed for sale | $219,000$101/sqft |
Source: Ebby Halliday Realtors #12089246 Report a problem | ||
Public tax history
| Year | Property taxes | Tax assessment |
|---|---|---|
| 2025 | $3,707 -6.2% | $431,450 +3.9% |
| 2024 | $3,952 +76.8% | $415,250 -4.1% |
| 2023 | $2,235 -39.7% | $432,970 +2.2% |
| 2022 | $3,706 -5.6% | $423,680 +45.9% |
| 2021 | $3,928 -1.1% | $290,490 -1.8% |
| 2020 | $3,972 | $295,930 +3.9% |
| 2019 | $3,972 +32% | $284,930 +4.2% |
| 2018 | $3,008 | $273,460 +12.4% |
| 2017 | $3,008 | $243,360 +3.2% |
| 2016 | $3,008 +36.4% | $235,900 +14% |
| 2015 | $2,206 | $206,980 |
| 2014 | $2,206 | $206,980 +1.2% |
| 2013 | -- | $204,480 -0.2% |
| 2012 | -- | $204,920 -3.5% |
| 2011 | -- | $212,360 -1.7% |
| 2010 | -- | $215,960 -1.8% |
| 2009 | -- | $219,960 +5% |
| 2008 | -- | $209,540 +4.3% |
| 2007 | -- | $200,990 |
| 2006 | -- | $200,990 +3.3% |
| 2005 | -- | $194,630 +0.7% |
| 2004 | -- | $193,330 +4.6% |
| 2003 | -- | $184,790 +10% |
| 2002 | -- | $167,990 |
| 2001 | -- | $167,990 +0.3% |
| 2000 | -- | $167,570 |
Find assessor info on the county website
Neighborhood: Pecan Plantation
Nearby homes
- $--3 bd3 ba2.5k sqft6002 Nutcracker Dr, Granbury, TX 76049Sold
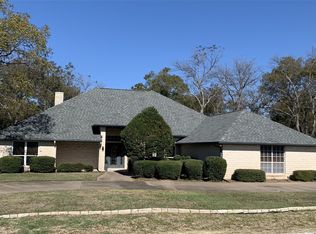
- $--3 bd2 ba2.2k sqft6006 Nutcracker Dr, Granbury, TX 76049Sold

- $403,2003 bd2 ba2.5k sqft6000 Nutcracker Dr, Granbury, TX 76049Off Market
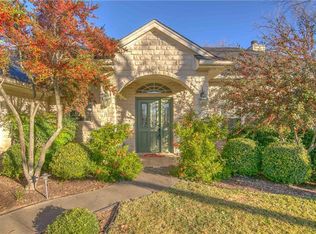
- $317,700-- bd-- ba2.4k sqft6000 Nutcracker Dr, Granbury, TX 76049Off Market
- $464,4003 bd3 ba2.5k sqft6008 Nutcracker Dr, Granbury, TX 76049Off Market
- $442,2003 bd3 ba2.1k sqft6007 Nutcracker Dr, Granbury, TX 76049Off Market
- $421,900-- bd-- ba2.2k sqft6005 Nutcracker Dr, Granbury, TX 76049Off Market
- $556,7004 bd3 ba3k sqft6001 Nutcracker Dr, Granbury, TX 76049Off Market
Nearby schools
GreatSchools rating
- 7/10Mambrino SchoolGrades: PK-5Distance: 3.2 mi
- 8/10Acton Middle SchoolGrades: 6-8Distance: 6.9 mi
- 6/10Granbury High SchoolGrades: 9-12Distance: 10.1 mi
Schools provided by the listing agent
- Elementary: Mambrino
- Middle: Acton
- High: Granbury
- District: Granbury ISD
Source: NTREIS. This data may not be complete. We recommend contacting the local school district to confirm school assignments for this home.
Get a cash offer in 3 minutes
Find out how much your home could sell for in as little as 3 minutes with a no-obligation cash offer.
Estimated market value
$444,900
Get a cash offer in 3 minutes
Find out how much your home could sell for in as little as 3 minutes with a no-obligation cash offer.
Estimated market value
$444,900
- Texas
- Hood County
- Granbury
- 76049
- Pecan Plantation
- 6004 Nutcracker Dr
