Come live & enjoy the good life at Pecan Plantation, & all that this great community has to offer! This lovely home backs to the 11th fairway, offering wonderful extended views from the backyard, but still maintaining peaceful privacy. Inside, you'll find a well appointed kitchen with plenty of cabinet space, & the kitchen island offers extra counter space for cooking, buffet serving, or a place for guests to visit while the chef is hard at work. Built in seating in the breakfast room offers additional storage inside. The living-dining combination offers flexibility, as well as panoramic views of the backyard space. Cabinets in the living area provide additional storage, & gorgeous wood floors further enhance the space. Primary bedroom is split from the others, & also provides direct access to the backyard...you might even see deer in the afternoons. Primary bath has 2 closets and separate vanities. Oversized garage with 3rd door for your golf cart, or other toys. New roof July 2024.
Sold
Price Unknown
6006 Nutcracker Dr, Granbury, TX 76049
3beds
2,272sqft
Single Family Residence
Built in 1997
5,227 Square Feet Lot
$441,900 Zestimate®
$--/sqft
$2,766 Estimated rent
Home value
$441,900
$420,000 - $464,000
$2,766/mo
Zestimate® history
Owner options
List your home for rent
$2,766/mo
Rent Zestimate®
Find your next renter with Zillow Rental Manager. Plus, with online applications, you can quickly screen prospective tenants – for free.
$2,766/mo
Rent Zestimate®
Refinance and save
$201/mo
Est. payment
Refinancing to a lower rate could help reduce your monthly payments and save thousands over the life of the loan.
$201/mo
Est. payment
Explore your selling options
Work with a Zillow partner agent
Leverage their expertise and Zillow's premium Showcase listings to get your home seen by more buyers.
Get startedList with your own agent
Get your home in front of millions of buyers by listing it on Zillow.
Learn how to do itSell it yourself
Take full control of how buyers see your home on Zillow by listing For Sale by Owner (FSBO).
List your homeWhat's special
Zillow last checked:
Listing updated:
Listed by:
Judy Shoemaker 0566256 817-755-1962,
Mark Cabal Realty 817-755-1962
Bought with:
Beth Jones
Monument Realty
Source: NTREIS,MLS#: 20698212
Facts & features
Interior
Bedrooms & bathrooms
- Bedrooms: 3
- Bathrooms: 2
- Full bathrooms: 2
Primary bedroom
- Features: Double Vanity, En Suite Bathroom, Garden Tub/Roman Tub, Linen Closet, Separate Shower, Walk-In Closet(s)
- Level: First
- Dimensions: 17 x 13
Bedroom
- Features: Split Bedrooms
- Level: First
- Dimensions: 14 x 12
Bedroom
- Features: Split Bedrooms, Walk-In Closet(s)
- Level: First
- Dimensions: 13 x 12
Breakfast room nook
- Level: First
- Dimensions: 11 x 12
Dining room
- Level: First
- Dimensions: 16 x 10
Kitchen
- Features: Built-in Features, Granite Counters, Kitchen Island, Walk-In Pantry
- Level: First
- Dimensions: 15 x 12
Laundry
- Features: Built-in Features, Utility Sink
- Level: First
- Dimensions: 10 x 8
Living room
- Features: Built-in Features, Ceiling Fan(s), Fireplace
- Level: First
- Dimensions: 18 x 16
Heating
- Central
Cooling
- Central Air, Ceiling Fan(s), Electric
Appliances
- Included: Dishwasher, Electric Range, Electric Water Heater, Disposal, Microwave
- Laundry: Washer Hookup, Electric Dryer Hookup, Laundry in Utility Room
Features
- Granite Counters, Kitchen Island, Pantry, Cable TV, Walk-In Closet(s)
- Flooring: Carpet, Ceramic Tile, Hardwood
- Windows: Shutters
- Has basement: No
- Number of fireplaces: 1
- Fireplace features: Gas Starter, Masonry
Interior area
- Total interior livable area: 2,272 sqft
Property
Parking
- Total spaces: 3
- Parking features: Circular Driveway, Door-Single, Garage, Golf Cart Garage, Garage Door Opener, Oversized
- Attached garage spaces: 3
- Has uncovered spaces: Yes
Features
- Levels: One
- Stories: 1
- Patio & porch: Covered
- Pool features: None, Community
- Fencing: Wrought Iron
Lot
- Size: 5,227 Square Feet
- Features: Interior Lot, Landscaped, On Golf Course, Subdivision, Sprinkler System, Few Trees
Details
- Parcel number: R000025495
Construction
Type & style
- Home type: SingleFamily
- Architectural style: Traditional,Detached
- Property subtype: Single Family Residence
Materials
- Brick
- Foundation: Slab
- Roof: Composition
Condition
- Year built: 1997
Utilities & green energy
- Sewer: Public Sewer
- Water: Public
- Utilities for property: Natural Gas Available, Sewer Available, Separate Meters, Water Available, Cable Available
Community & HOA
Community
- Features: Clubhouse, Fitness Center, Marina, Pool, Airport/Runway, Tennis Court(s)
- Security: Gated with Guard
- Subdivision: Orchard Add #5
HOA
- Has HOA: Yes
- Services included: Association Management, Maintenance Grounds, Security
- HOA fee: $201 monthly
- HOA name: Pecan Plantation
- HOA phone: 817-573-2641
Location
- Region: Granbury
Financial & listing details
- Tax assessed value: $428,000
- Annual tax amount: $4,454
- Date on market: 8/9/2024
- Cumulative days on market: 154 days
- Listing terms: Cash,Conventional,FHA,VA Loan
Price history
| Date | Event | Price |
|---|---|---|
| 10/17/2024 | Sold | -- |
Source: NTREIS #20698212 Report a problem | ||
| 9/6/2024 | Listing removed | $426,000$188/sqft |
Source: NTREIS #20698212 Report a problem | ||
| 8/26/2024 | Pending sale | $426,000$188/sqft |
Source: NTREIS #20698212 Report a problem | ||
| 8/17/2024 | Contingent | $426,000$188/sqft |
Source: NTREIS #20698212 Report a problem | ||
| 8/9/2024 | Listed for sale | $426,000$188/sqft |
Source: NTREIS #20698212 Report a problem | ||
| 8/2/2024 | Listing removed | -- |
Source: NTREIS #20595723 Report a problem | ||
| 8/1/2024 | Listed for sale | $426,000-4.3%$188/sqft |
Source: NTREIS #20595723 Report a problem | ||
| 6/1/2024 | Contingent | $445,000$196/sqft |
Source: NTREIS #20595723 Report a problem | ||
| 5/9/2024 | Listed for sale | $445,000$196/sqft |
Source: NTREIS #20595723 Report a problem | ||
Public tax history
| Year | Property taxes | Tax assessment |
|---|---|---|
| 2025 | $5,176 +678.3% | $428,000 -2.1% |
| 2024 | $665 | $437,120 -4.1% |
| 2023 | $665 -66.8% | $456,010 +2% |
| 2022 | $2,006 | $447,080 +47.8% |
| 2021 | $2,006 | $302,520 -1.9% |
| 2020 | $2,006 | $308,240 +3.9% |
| 2019 | $2,006 | $296,660 +3.9% |
| 2018 | $2,006 | $285,530 +8.3% |
| 2017 | $2,006 | $263,660 +3.2% |
| 2016 | $2,006 -5.9% | $255,460 +14.2% |
| 2015 | $2,132 | $223,620 |
| 2014 | $2,132 | $223,620 +3.5% |
| 2013 | -- | $216,080 -1.6% |
| 2012 | -- | $219,700 -3.6% |
| 2011 | -- | $227,830 -2.3% |
| 2010 | -- | $233,140 -0.9% |
| 2009 | -- | $235,350 +5% |
| 2008 | -- | $224,040 +4.3% |
| 2007 | -- | $214,800 |
| 2006 | -- | $214,800 +2.8% |
| 2005 | -- | $209,050 -1% |
| 2004 | -- | $211,150 +4.3% |
| 2003 | -- | $202,390 +14% |
| 2002 | -- | $177,550 |
| 2001 | -- | $177,550 +2.8% |
| 2000 | -- | $172,680 |
Find assessor info on the county website
Neighborhood: Pecan Plantation
Nearby homes
- $--3 bd2 ba2.1k sqft6004 Nutcracker Dr, Granbury, TX 76049Sold

- $464,4003 bd3 ba2.5k sqft6008 Nutcracker Dr, Granbury, TX 76049Off Market
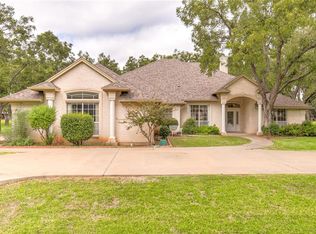
- $440,5003 bd3 ba2.1k sqft6007 Nutcracker Dr, Granbury, TX 76049Off Market
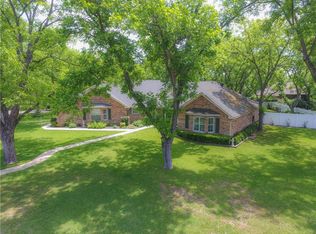
- $481,6004 bd3 ba2.9k sqft6010 Nutcracker Dr, Granbury, TX 76049Off Market

- $--3 bd3 ba2.5k sqft6002 Nutcracker Dr, Granbury, TX 76049Sold
- $423,300-- bd-- ba2.2k sqft6005 Nutcracker Dr, Granbury, TX 76049Off Market
- $368,9003 bd2 ba2k sqft9400 S Longwood Dr, Granbury, TX 76049Off Market
- $478,000-- bd-- ba2.5k sqft6012 Nutcracker Dr, Granbury, TX 76049Off Market
Nearby schools
GreatSchools rating
- 7/10Mambrino SchoolGrades: PK-5Distance: 3.2 mi
- 8/10Acton Middle SchoolGrades: 6-8Distance: 6.9 mi
- 6/10Granbury High SchoolGrades: 9-12Distance: 10.2 mi
Schools provided by the listing agent
- Elementary: Mambrino
- Middle: Acton
- High: Granbury
- District: Granbury ISD
Source: NTREIS. This data may not be complete. We recommend contacting the local school district to confirm school assignments for this home.
Get a cash offer in 3 minutes
Find out how much your home could sell for in as little as 3 minutes with a no-obligation cash offer.
Estimated market value
$441,900
Get a cash offer in 3 minutes
Find out how much your home could sell for in as little as 3 minutes with a no-obligation cash offer.
Estimated market value
$441,900
- Texas
- Hood County
- Granbury
- 76049
- Pecan Plantation
- 6006 Nutcracker Dr
