Skip main navigation
Off market
  • $619,400

    6004 Country Club Dr, Victoria, TX 77904

    3beds
    4,005sqft
    GARDEN/PATIO HOME
    Built in 1983
    7,840 Square Feet Lot
    $619,400 Zestimate®
    $155/sqft
    $6,379 Estimated rent

    Home value

    $619,400

    $582,000 - $663,000

    $6,379/mo

    Zestimate® history
    Loading
    Loading...

    Owner options

    List your home for rent

    $6,379/mo

    Rent Zestimate®

    Find your next renter with Zillow Rental Manager. Plus, with online applications, you can quickly screen prospective tenants – for free.

    Learn more

    $6,379/mo

    Rent Zestimate®

    Refinance and save

    $4,090/mo

    Est. payment

    Refinancing to a lower rate could help reduce your monthly payments and save thousands over the life of the loan.

    See today's rates

    $4,090/mo

    Est. payment

    Explore your selling options

    Work with a Zillow partner agent

    Leverage their expertise and Zillow's premium Showcase listings to get your home seen by more buyers.

    Get started

    List with your own agent

    Get your home in front of millions of buyers by listing it on Zillow.

    Learn how to do it

    Sell it yourself

    Take full control of how buyers see your home on Zillow by listing For Sale by Owner (FSBO).

    List your home

    What's special

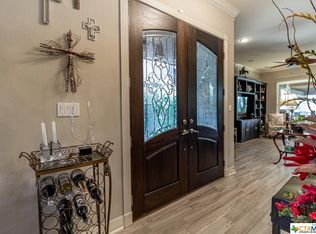
    Breathtaking gorgeous home in Victoria Country Club on the golf course! A courtyard that leads to the 2 story entry which shows the beauty beyond with a spacious gourmet island kitchen with abundant cabinetry, double ovens, microwave, warmer, gas cooktop, sub-zero refrigerator, open breakfast area more cabinetry and wine refrigerator. Formal dining. A very comfortable living for family or perfect for entertainment. Fabulous main bedroom and master suite. Glass shower, double vanity, walk in closets. A romantic 3 way fireplace with glass crystals to cozy up to on cold nights! So much more so don't wait call today!

    This property is off market, which means it's not currently listed for sale or rent on Zillow. This may be different from what's available on other websites or public sources.

    Facts & features

    Interior

    Bedrooms & bathrooms
    • Bedrooms: 3
    • Bathrooms: 4
    • Full bathrooms: 3
    • 1/2 bathrooms: 1
    Heating
    • Forced air, Electric, Gas
    Cooling
    • Central
    Appliances
    • Included: Dishwasher, Garbage disposal, Microwave, Refrigerator
    • Laundry: Laundry Room, Washer Hookup, Electric Dryer Hookup, Lower Level, Sink
    Features
    • Pantry, Double Vanity, High Ceilings, Granite Counters, Eat-in Kitchen, Master Downstairs, Crown Molding, Entrance Foyer, Open Floorplan, Formal Dining, Multiple Dining Areas, Multiple Living Areas
    • Flooring: Tile, Carpet, Hardwood
    • Attic: Pull Down Stairs
    • Has fireplace: Yes
    • Fireplace features: Living Room, Master Bedroom, Bedroom, Bath
    Interior area
    • Structure area source: Appr Dist
    • Total interior livable area: 4,005 sqft

    Property

    Parking
    • Total spaces: 2
    • Parking features: Garage - Attached
    Features
    • Patio & porch: Covered Porch
    • Exterior features: Brick
    • Fencing: Brick, Wrought Iron
    • Waterfront features: No Water Features/View
    Lot
    • Size: 7,840 Square Feet
    • Features: Backs to Golf Course, On Golf Course, 0-.25 Acres, Automatic Sprinkler
    Details
    • Parcel number: 1914000200C00
    • Special conditions: Resale

    Construction

    Type & style
    • Home type: SingleFamily
    • Architectural style: Conventional
    • Property subtype: GARDEN/PATIO HOME
    Materials
    • Other
    • Foundation: Slab
    • Roof: Metal
    Condition
    • Complete Construction
    • Year built: 1983

    Utilities & green energy

    • Sewer: Public Sewer
    • Water: Public
    • Utilities for property: Electricity Available, City Garbage, Gas Installed

    Community & HOA

    Community
    • Security: Smoke Detector(s), Security System Owned
    Location
    • Region: Victoria

    Financial & listing details

    • Price per square foot: $155/sqft
    • Tax assessed value: $650,000
    • Annual tax amount: $10,530
    • Road surface type: Paved

    Price history

    DateEventPrice
    1/29/2021Sold--
    Source: Central Texas MLS #425976 Report a problem
    1/13/2021Pending sale$544,900$136/sqft
    Source: Central Texas MLS #425976 Report a problem
    11/6/2020Listed for sale$544,900$136/sqft
    Source: Re/max Land & Homes #425976 Report a problem
    11/20/2012Sold--
    Source: Central Texas MLS #V213692 Report a problem

    Public tax history

    YearProperty taxesTax assessment
    2025$10,530 $650,000 +21.2%
    2024-- $536,235 -2.4%
    2023$7,863 -25.8%$549,220 +9.3%
    2022$10,599 -18.6%$502,430 -7.4%
    2021$13,013 +60.2%$542,770 +58.4%
    2020$8,121 -0.2%$342,750
    2019$8,134 +2.8%$342,750 +6%
    2018$7,910 $323,460 -1.3%
    2017$7,910 +0.8%$327,620
    2016$7,850 +16.4%$327,620 -1.3%
    2015$6,746 $331,770 +1.5%
    2014$6,746 $326,920 +16%
    2013-- $281,840 +4.9%
    2012-- $268,610
    2011-- $268,610
    2010-- $268,610 -2.2%
    2009-- $274,580 +0.9%
    2008-- $272,110 +4.9%
    2007-- $259,310 -1.2%
    2006-- $262,500 +9.6%
    2005-- $239,560 +2%
    2004-- $234,850 +6.5%
    2003-- $220,450
    2002-- $220,450 +1.5%
    2001-- $217,200
    Find assessor info on the county website

    Neighborhood: 77904

    Nearby schools

    GreatSchools rating
    Schools provided by the listing agent
    • District: Victoria ISD

    Source: The MLS. This data may not be complete. We recommend contacting the local school district to confirm school assignments for this home.

    Get pre-qualified for a loan
    At Zillow Home Loans, we can pre-qualify you in as little as 5 minutes with no impact to your credit score.

    An equal housing lender. NMLS #10287.