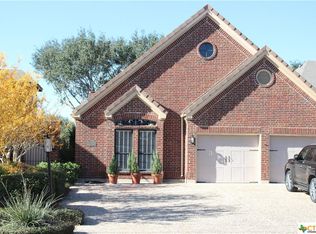
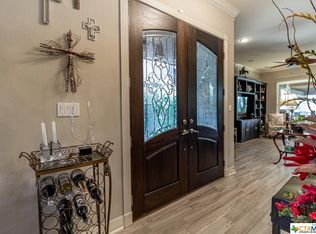
Elegant Golf Course Retreat in Country Club! Welcome to this beautifully maintained two-story home perfectly positioned on the serene greens of the Victoria Country Club. Combining timeless architecture with bright, modern interiors, this residence offers both sophistication and comfort. The stately brick exterior and grand arched entryway create an impressive first impression. A spacious driveway leads to a three-car garage, while manicured landscaping enhances curb appeal. The covered back patio, framed by classic white columns, provides a peaceful outdoor living space with sweeping golf course views ideal for morning coffee. Step inside to soaring ceilings and abundant natural light flooding, tall arched windows. The open layout and neutral palette create a sense of spacious elegance. The gourmet kitchen is a chef’s dream, featuring stainless steel appliances, a commercial-grade gas cooktop, double ovens, and sleek black countertops. Ample cabinetry, an island workspace, and a convenient breakfast bar make this kitchen both functional and inviting. Enjoy a cozy yet refined living area centered around a see-through fireplace and a wall of windows that frame the scenic golf course beyond. Multiple living and dining spaces allow for effortless entertaining and comfortable day-to-day living. The expansive upstairs primary suite offers panoramic views through a stunning curved wall of windows and private access to a balcony overlooking the fairway. The spa-inspired ensuite bathroom includes dual vanities, a jetted tub, a separate shower, and generous walk-in closet space including custom built-ins, drawer space and access to attic storage. This home is complete with a generous sized study. Call for a showing today!
Closed
Price Unknown
6008A Country Club Dr, Victoria, TX 77904
3beds
3,898sqft
Single Family Residence
Built in 2000
7,048 Square Feet Lot
$604,200 Zestimate®
$--/sqft
$4,663 Estimated rent
Home value
$604,200
$514,000 - $713,000
$4,663/mo
Zestimate® history
Owner options
List your home for rent
$4,663/mo
Rent Zestimate®
Find your next renter with Zillow Rental Manager. Plus, with online applications, you can quickly screen prospective tenants – for free.
$4,663/mo
Rent Zestimate®
Refinance and save
Refinancing to a lower rate could help reduce your monthly payments and save thousands over the life of the loan.
Explore your selling options
Work with a Zillow partner agent
Leverage their expertise and Zillow's premium Showcase listings to get your home seen by more buyers.
Get startedList with your own agent
Get your home in front of millions of buyers by listing it on Zillow.
Learn how to do itSell it yourself
Take full control of how buyers see your home on Zillow by listing For Sale by Owner (FSBO).
List your homeWhat's special
Bright modern interiorsSee-through fireplaceTimeless architectureStately brick exteriorSweeping golf course viewsWall of windowsAbundant natural light
Zillow last checked:
Listing updated:
Listed by:
Tracy Graves 361-573-0444,
RE/MAX Land & Homes
Bought with:
Jenny Shimek, TREC #0783926
Shaw Realty
, TREC #null
Source: Central Texas MLS,MLS#: 596740 Originating MLS: Victoria Area Association of REALTORS
Originating MLS: Victoria Area Association of REALTORSFacts & features
Interior
Bedrooms & bathrooms
- Bedrooms: 3
- Bathrooms: 3
- Full bathrooms: 3
Heating
- Central, Multiple Heating Units
Cooling
- Central Air, 1 Unit
Appliances
- Included: Double Oven, Dishwasher, Gas Cooktop, Disposal, Multiple Water Heaters, Plumbed For Ice Maker, Refrigerator, Range Hood, Trash Compactor, Wine Refrigerator, Some Gas Appliances, Built-In Oven, Cooktop
- Laundry: Inside, Main Level, Laundry Room, Laundry Tub, Sink
Features
- Bookcases, Built-in Features, Ceiling Fan(s), Crown Molding, Dining Area, Separate/Formal Dining Room, Double Vanity, Entrance Foyer, Home Office, Jetted Tub, Recessed Lighting, Sitting Area in Primary, See Remarks, Separate Shower, Tub Shower, Walk-In Closet(s), Breakfast Bar, Breakfast Area, Custom Cabinets, Granite Counters, Kitchen Island
- Flooring: Carpet, Laminate, Tile
- Attic: Other,See Remarks
- Number of fireplaces: 2
- Fireplace features: Double Sided, Gas Log, Primary Bedroom
Interior area
- Total interior livable area: 3,898 sqft
Property
Parking
- Total spaces: 3
- Parking features: Attached, Garage
- Attached garage spaces: 3
Features
- Levels: Multi/Split
- Patio & porch: Balcony, Covered, Porch
- Exterior features: Balcony, Porch, Rain Gutters
- Pool features: None
- Fencing: Back Yard,Wrought Iron
- Has view: Yes
- View description: Golf Course
- Body of water: Golf Course
Lot
- Size: 7,048 Square Feet
Details
- Parcel number: 45873
Construction
Type & style
- Home type: SingleFamily
- Architectural style: Contemporary/Modern
- Property subtype: Single Family Residence
Materials
- Brick Veneer
- Foundation: Slab
- Roof: Composition,Shingle
Condition
- Resale
- Year built: 2000
Details
- Builder name: Steve Klein
Utilities & green energy
- Sewer: Public Sewer
- Water: Public
Community & HOA
Community
- Features: Other, See Remarks, Curbs, Sidewalks
- Security: Security System Owned
- Subdivision: Fairway Estate
HOA
- Has HOA: No
Location
- Region: Victoria
Financial & listing details
- Date on market: 10/30/2025
- Cumulative days on market: 36 days
- Listing agreement: Exclusive Right To Sell
- Listing terms: Cash,Conventional,FHA,VA Loan
- Road surface type: Paved
Price history
| Date | Event | Price |
|---|---|---|
| 12/15/2025 | Sold | -- |
Source:  Central Texas MLS #596740 Report a problem Central Texas MLS #596740 Report a problem | ||
| 12/5/2025 | Pending sale | $575,000$148/sqft |
Source: Central Texas MLS #596740 Report a problem | ||
| 11/1/2025 | Listed for sale | $575,000$148/sqft |
Source: Central Texas MLS #596740 Report a problem | ||
Public tax history
Tax history is unavailable.
Neighborhood: 77904
Nearby homes
- $554,5003 bd3 ba2.6k sqft6008 Country Club Dr, Victoria, TX 77904Off Market
- $405,3003 bd4 ba5k sqft6010A Country Club Dr, Victoria, TX 77904Off Market
- $625,7003 bd3 ba5k sqft6010 Country Club Dr, Victoria, TX 77904Off Market
- $712,0004 bd4 ba3.6k sqft6006 Country Club Dr #A, Victoria, TX 77904Off Market
- $441,9003 bd3 ba3k sqft6007H Country Club Dr, Victoria, TX 77904Off Market
- $---- bd-- ba-- sqft6007 Country Club Dr #G, Victoria, TX 77904Off Market
- $619,4003 bd4 ba4k sqft6004 Country Club Dr, Victoria, TX 77904Off Market
- $419,2003 bd3 ba2.5k sqft6005 Country Club Dr, Victoria, TX 77904Off Market
Nearby schools
GreatSchools rating
- 8/10Ella Schorlemmer Elementary SchoolGrades: PK-5Distance: 2.3 mi
- 6/10Harold Cade Middle SchoolGrades: 6-8Distance: 1.9 mi
- 6/10Victoria West High SchoolGrades: 9-12Distance: 1.8 mi
Schools provided by the listing agent
- District: Victoria ISD
Source: Central Texas MLS. This data may not be complete. We recommend contacting the local school district to confirm school assignments for this home.
- Texas
- Victoria County
- Victoria
- 77904
- 6008A Country Club Dr
Nearby cities
Nearby neighborhoods
Nearby zip codes
Other Victoria Topics
