Skip main navigation
Off market
  • $697,400

    6006 Country Club Dr #A, Victoria, TX 77904

    4beds
    3,640sqft
    SingleFamily
    Built in 2010
    7,840 Square Feet Lot
    $697,400 Zestimate®
    $192/sqft
    $5,279 Estimated rent

    Home value

    $697,400

    $642,000 - $746,000

    $5,279/mo

    Zestimate® history
    Loading
    Loading...

    Owner options

    List your home for rent

    $5,279/mo

    Rent Zestimate®

    Find your next renter with Zillow Rental Manager. Plus, with online applications, you can quickly screen prospective tenants – for free.

    Learn more

    $5,279/mo

    Rent Zestimate®

    Refinance and save

    $4,645/mo

    Est. payment

    Refinancing to a lower rate could help reduce your monthly payments and save thousands over the life of the loan.

    See today's rates

    $4,645/mo

    Est. payment

    Explore your selling options

    Work with a Zillow partner agent

    Leverage their expertise and Zillow's premium Showcase listings to get your home seen by more buyers.

    Get started

    List with your own agent

    Get your home in front of millions of buyers by listing it on Zillow.

    Learn how to do it

    Sell it yourself

    Take full control of how buyers see your home on Zillow by listing For Sale by Owner (FSBO).

    List your home

    What's special

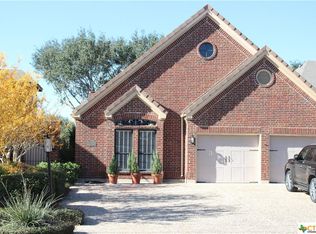
    A stunning combination of location, impeccable design and golf course views. Relax in comfort and charm in this exquisite 4/2/2 garden home overlooking the Victoria Country Club golf course. The sensational kitchen is perfect for the inspired home chef that boast state of the art appliances, including a 6 burner Viking gas range with griddle,double oven and pot filler. Prep island with sink. A striking entry way boast beautiful leaded glass front doors that leads to an alluring living room which exits out to a fabulous outdoor covered patio. Unwind and entertain guest on the "19th hole" on the outdoor patio that features an outdoor kitchen and grill special lighting, pergola area with amazing views of the golf course. Split bedroom plan features a sensational master suite and master bath with glass tile, chandelier and huge walk in closet. 2 downstairs and 2 upstairs bedrooms. Additional upstairs living area with balcony overlooking the golf course. An abundance of storage includes a spacious shop above the garage. Scheumack built home, sprinkler system and alarm system. TV on patio will convey. Survey on file.

    This property is not currently displayed as for sale or rent on Zillow. This may be different from what's on other websites or public sources.

    Facts & features

    Interior

    Bedrooms & bathrooms
    • Bedrooms: 4
    • Bathrooms: 4
    • Full bathrooms: 4
    Heating
    • Forced air, Electric, Gas
    Cooling
    • Central
    Appliances
    • Included: Refrigerator
    • Laundry: Laundry Room, Lower Level, Sink
    Features
    • Walk-In Closet(s), High Ceilings, Separate Shower, Master Downstairs, Shower/Tub Combo, Split Bedroom
    • Flooring: Tile, Carpet
    • Has fireplace: Yes
    • Fireplace features: Living Room, Glass/Enclosed Screen
    Interior area
    • Structure area source: Appr Dist
    • Total interior livable area: 3,640 sqft

    Property

    Parking
    • Parking features: Garage - Attached
    Features
    • Patio & porch: Covered Patio
    • Exterior features: Stone
    • Fencing: Wood, Wrought Iron
    • Has view: Yes
    • View description: Water
    • Has water view: Yes
    • Water view: Water
    Lot
    • Size: 7,840 Square Feet
    • Features: On Golf Course
    • Land development status: Completed

    Construction

    Type & style
    • Home type: SingleFamily
    • Architectural style: Garden Home
    Materials
    • Roof: Composition
    Condition
    • New Construction
    • Year built: 2010

    Utilities & green energy

    • Sewer: Public Sewer
    • Water: Public
    • Utilities for property: Natural Gas Connected, Electricity Connected, Phone Connected, Cable Connected, Water Connected, Sewer Connected, City Garbage

    Community & HOA

    Community
    • Security: Security System
    Location
    • Region: Victoria

    Financial & listing details

    • Price per square foot: $192/sqft
    • Road surface type: Paved, Sidewalks

    Price history

    DateEventPrice
    1/13/2020Sold--
    Source: Central Texas MLS #391502 Report a problem
    11/27/2019Pending sale$649,500$178/sqft
    Source: RE/MAX Land & Homes #391502 Report a problem
    4/4/2019Listed for sale$649,500$178/sqft
    Source: RE/MAX Land & Homes #374103 Report a problem

    Public tax history

    Tax history is unavailable.

    Neighborhood: 77904

    Nearby schools

    GreatSchools rating
    Schools provided by the listing agent
    • District: Victoria ISD

    Source: The MLS. This data may not be complete. We recommend contacting the local school district to confirm school assignments for this home.

    Get pre-qualified for a loan
    At Zillow Home Loans, we can pre-qualify you in as little as 5 minutes with no impact to your credit score.

    An equal housing lender. NMLS #10287.