An amazing opportunity to own a Bridgewater home in Windsor at an exceptional price and Sellers who are highly motivated! Just installed a new roof, shed roof, and gutters! Although having a Windsor address, this home is strategically located in close proximity to both Ft. Collins and I-25, making it an ideal choice for those who wish to experience the best of Windsor and Ft. Collins or easily access I-25 for a quick trip to Denver! This exceptional property has been lovingly cared for by its original owners and full of beautiful upgrades. Nestled on a quiet street on a corner lot with amazing mountain views. As you approach the home you are greeted by a welcoming well manicured front lawn and front porch that is perfect for sipping your morning coffee. Step inside and you will instantly drawn to the open and airy layout, designed to provide both comfort and functionality. The main living area boasts abundant natural light. The spacious living room is perfect for entertaining guests or enjoying cozy evenings by the fire. The adjoining dining area offers a seamless transition to the gourmet kitchen, which is a true chef's delight. Featuring modern stainless steel appliances, double ovens, ample cabinetry, and a center island, this kitchen provides an ideal space for culinary creations. This home offers 3 generously sized bedrooms, each offering a serene and private retreat. Currently, one of the bedrooms is being used as an office, but could easily be transformed into a bedroom space. The primary suite is impressive, with its luxurious ensuite bathroom, complete with soaking tub, walk-in shower, and dual vanities, and walk in closet. The full unfinished garden level basement is complete with 9' ceilings and ready to finish with an abundance of natural light, rough in for bathroom, and is plumbed for wet bar. Step outside onto the backyard deck, and the mountain views are endless. The backyard shed and 3 car garage is perfect for storage!
Sold for $640,000
$640,000
6006 Chantry Dr, Windsor, CO 80550
3beds
3,602sqft
Single Family Residence
Built in 2018
8,752 Square Feet Lot
$637,800 Zestimate®
$178/sqft
$2,929 Estimated rent
Home value
$637,800
$606,000 - $670,000
$2,929/mo
Zestimate® history
Owner options
List your home for rent
$2,929/mo
Rent Zestimate®
Find your next renter with Zillow Rental Manager. Plus, with online applications, you can quickly screen prospective tenants – for free.
$2,929/mo
Rent Zestimate®
Refinance and save
$3,737/mo
Est. payment
Refinancing to a lower rate could help reduce your monthly payments and save thousands over the life of the loan.
$3,737/mo
Est. payment
Explore your selling options
Work with a Zillow partner agent
Leverage their expertise and Zillow's premium Showcase listings to get your home seen by more buyers.
Get startedList with your own agent
Get your home in front of millions of buyers by listing it on Zillow.
Learn how to do itSell it yourself
Take full control of how buyers see your home on Zillow by listing For Sale by Owner (FSBO).
List your homeWhat's special
Zillow last checked:
Listing updated:
Listed by:
Jessica Gallegos 970-667-2707,
Coldwell Banker Realty-NOCO
Bought with:
Lisa Gould, 100087634
Kentwood RE Northern Prop Llc
Source: IRES as distributed by MLS GRID,MLS#: 1004366
Facts & features
Interior
Bedrooms & bathrooms
- Bedrooms: 3
- Bathrooms: 2
- Full bathrooms: 2
- Main level bathrooms: 2
Primary bedroom
- Description: Carpet
- Features: Tub+Shower Primary, Luxury Features Primary Bath
- Level: Main
- Area: 182 Square Feet
- Dimensions: 14 x 13
Bedroom 2
- Description: Carpet
- Level: Main
- Area: 140 Square Feet
- Dimensions: 14 x 10
Bedroom 3
- Description: Carpet
- Level: Main
- Area: 154 Square Feet
- Dimensions: 14 x 11
Dining room
- Description: Wood
- Level: Main
- Area: 156 Square Feet
- Dimensions: 12 x 13
Kitchen
- Description: Wood
- Level: Main
- Area: 234 Square Feet
- Dimensions: 18 x 13
Laundry
- Description: Tile
- Level: Main
- Area: 55 Square Feet
- Dimensions: 5 x 11
Living room
- Description: Wood
- Level: Main
- Area: 255 Square Feet
- Dimensions: 17 x 15
Heating
- Forced Air
Appliances
- Included: Gas Range, Double Oven, Refrigerator, Microwave, Disposal
- Laundry: Washer/Dryer Hookup
Features
- Open Floorplan, Pantry, Walk-In Closet(s), Kitchen Island, High Ceilings
- Flooring: Wood
- Windows: Window Coverings
- Basement: Full,Unfinished,Daylight,Rough-in for Radon
- Has fireplace: Yes
- Fireplace features: Gas, Living Room
Interior area
- Total structure area: 1,801
- Total interior livable area: 3,602 sqft
- Finished area above ground: 1,801
Property
Parking
- Total spaces: 3
- Parking features: Garage Door Opener, Tandem
- Attached garage spaces: 3
- Details: Attached
Accessibility
- Accessibility features: Main Floor Bath, Accessible Bedroom, Main Level Laundry
Features
- Levels: One
- Stories: 1
- Patio & porch: Deck
- Exterior features: Sprinkler System
- Fencing: Fenced
- Has view: Yes
- View description: Mountain(s)
Lot
- Size: 8,752 Square Feet
- Features: Corner Lot, Paved, Sidewalks, Street Light
Details
- Additional structures: Storage
- Parcel number: R8946362
- Zoning: RES
- Special conditions: Private Owner
Construction
Type & style
- Home type: SingleFamily
- Property subtype: Single Family Residence
Materials
- Frame
- Roof: Composition
Condition
- New construction: No
- Year built: 2018
Details
- Builder model: Hudson
- Builder name: Bridgewater Homes
Utilities & green energy
- Electric: Xcel
- Gas: Xcel
- Water: City
- Utilities for property: Natural Gas Available, Electricity Available, Cable Available, High Speed Avail
Green energy
- Energy efficient items: High Efficiency Furnace, Thermostat
Community & HOA
Community
- Security: Fire Alarm
- Subdivision: THE RIDGE AT HARMONY ROAD
HOA
- Has HOA: No
- Services included: Common Amenities
Location
- Region: Windsor
Financial & listing details
- Price per square foot: $178/sqft
- Tax assessed value: $640,694
- Annual tax amount: $5,439
- Date on market: 3/4/2024
- Listing terms: Cash,Conventional,FHA,VA Loan
- Exclusions: Sellers Personal Property, Clothes Washer/Dryer, Freezer in basement, portable shelving and benches in garage, shelves in basement.
- Electric utility on property: Yes
Price history
| Date | Event | Price |
|---|---|---|
| 4/26/2024 | Sold | $640,000-1.5%$178/sqft |
Source:  IRES as distributed by MLS GRID #1004366 Report a problem IRES as distributed by MLS GRID #1004366 Report a problem | ||
| 3/14/2024 | Pending sale | $650,000$180/sqft |
Source:  REcolorado as distributed by MLS GRID #IR1004366 Report a problem REcolorado as distributed by MLS GRID #IR1004366 Report a problem | ||
| 3/6/2024 | Listed for sale | $650,000+0.1%$180/sqft |
Source: IRES as distributed by MLS GRID #1004366 Report a problem | ||
| 11/13/2023 | Listing removed | -- |
Source: IRES as distributed by MLS GRID #992122 Report a problem | ||
| 10/17/2023 | Price change | $649,500-0.1%$180/sqft |
Source: IRES as distributed by MLS GRID #992122 Report a problem | ||
| 8/18/2023 | Price change | $650,000-2.3%$180/sqft |
Source: IRES as distributed by MLS GRID #992122 Report a problem | ||
| 7/30/2023 | Price change | $665,000-1.5%$185/sqft |
Source: IRES as distributed by MLS GRID #992122 Report a problem | ||
| 7/13/2023 | Listed for sale | $675,000$187/sqft |
Source: IRES as distributed by MLS GRID #992122 Report a problem | ||
| 7/12/2023 | Listing removed | -- |
Source: IRES as distributed by MLS GRID #988302 Report a problem | ||
| 6/8/2023 | Price change | $675,000-1.5%$187/sqft |
Source: IRES as distributed by MLS GRID #988302 Report a problem | ||
| 5/25/2023 | Listed for sale | $685,000+55.9%$190/sqft |
Source: IRES as distributed by MLS GRID #988302 Report a problem | ||
| 8/13/2018 | Sold | $439,425$122/sqft |
Source: IRES as distributed by MLS GRID #857272 Report a problem | ||
Public tax history
| Year | Property taxes | Tax assessment |
|---|---|---|
| 2026 | $5,817 +8.5% | $39,210 -2.1% |
| 2025 | $5,363 +5.5% | $40,040 +0.3% |
| 2024 | $5,081 +9.1% | $39,940 -0.9% |
| 2023 | $4,657 +5.7% | $40,320 +24.1% |
| 2022 | $4,406 +19.6% | $32,500 -2.8% |
| 2021 | $3,685 | $33,440 +18% |
| 2020 | $3,685 +211.9% | $28,330 |
| 2019 | $1,181 -67.7% | $28,330 +217.6% |
| 2018 | $3,663 +210.1% | $8,920 +486.8% |
| 2017 | $1,181 | $1,520 |
Find assessor info on the county website
Neighborhood: 80550
Nearby homes
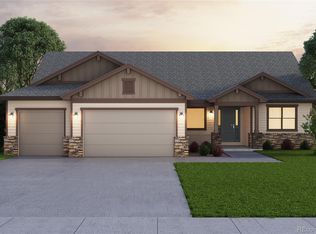
- $764,3003 bd3 ba4.7k sqft6022 Chantry Dr, Windsor, CO 80550Off Market
- $682,0003 bd2 ba3.7k sqft6011 Maidenhead Dr, Windsor, CO 80550Sold

- $658,8003 bd2 ba3.6k sqft6039 Maidenhead Dr, Windsor, CO 80550Off Market
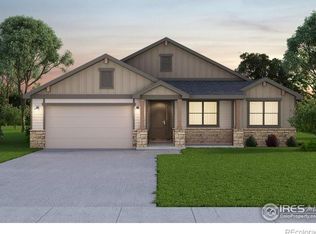
- $640,9005 bd3 ba3.1k sqft5934 Chantry Dr, Windsor, CO 80550Off Market

- $665,0003 bd2 ba3.7k sqft6054 Chantry Dr, Windsor, CO 80550Sold
- $689,2004 bd3 ba3.9k sqft6067 Maidenhead Dr, Windsor, CO 80550Off Market
- $786,4004 bd4 ba3.6k sqft6019 Chantry Dr, Windsor, CO 80550Off Market
- $794,4000.42 Acres5935 Chantry Dr, Windsor, CO 80550Off Market
Nearby schools
GreatSchools rating
- 6/10Grandview Elementary SchoolGrades: PK-5Distance: 3.6 mi
- 5/10Windsor Middle SchoolGrades: 6-8Distance: 4.1 mi
- 6/10Windsor High SchoolGrades: 9-12Distance: 3.9 mi
Schools provided by the listing agent
- Elementary: Grandview
- Middle: Windsor
- High: Windsor
Source: IRES as distributed by MLS GRID. This data may not be complete. We recommend contacting the local school district to confirm school assignments for this home.
Get a cash offer in 3 minutes
Find out how much your home could sell for in as little as 3 minutes with a no-obligation cash offer.
Estimated market value
$637,800
Get a cash offer in 3 minutes
Find out how much your home could sell for in as little as 3 minutes with a no-obligation cash offer.
Estimated market value
$637,800
- Colorado
- Weld County
- Windsor
- 80550
- 6006 Chantry Dr
Nearby cities
Nearby zip codes
Other Windsor Topics
