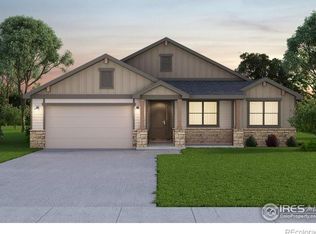
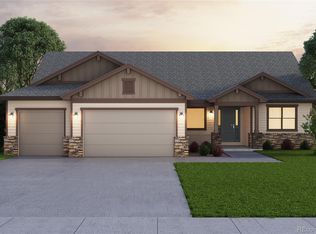
Welcome home to ultimate main level living in this beautiful ranch-style home! Built by Bridgewater Homes, no details have been left untouched. This home is a harmonious blend of elegance, functionality, and modern living. This home has been meticulously cared for and surpasses all expectations with many interior upgrades, its contemporary finishes and thoughtful design create an inviting living space. Constructed with precision this home boasts 2x6 exterior walls ensuring durability and energy efficiency. Gorgeous hickory hardwood flooring graces the entry, kitchen, dining and living room area adding warmth and sophistication. The alder wood cabinets in this gourmet kitchen provide ample storage, followed by sleek slab granite counters. This kitchen is truly a chef's dream continuing with double ovens, gas range, s/s appliances, large pantry, and ample counter space for all your culinary needs. The dining area is surrounded by beautiful windows and leaves plenty of room for your guests! The living room is spacious boasting a cozy gas fireplace creating a focal point for gatherings. The spacious primary suite offers a luxurious escape, pamper yourself with a 4-piece bath with modern finishes with a walk-in closet ensuring ample space for your wardrobe. The separate entrance out to the back patio from your primary suite is a bonus. The main level laundry is conveniently located off the garage with large cabinets for storage. Experience the ultimate Colorado indoor-outdoor living with the tri-fold back door, seamlessly connecting the living room to the patio making this the ultimate entertainment home! The oversized stamped concrete back patio is perfect to unwind and savor the outdoors and professionally designed landscaping adds curb appeal! The 3-car garage provides space for vehicles and storage. Welcome home to Colorado living at its finest.
Sold for $682,000
Zillow last checked:
Listing updated:
Bought with:
Moriah Schuster
Realty One Group Fourpoints
Source: IRES as distributed by MLS GRID,MLS#: 1007941
Price history
| Date | Event | Price |
|---|---|---|
| 6/26/2024 | Sold | $682,000-1.2%$184/sqft |
Source:  IRES as distributed by MLS GRID #1007941 Report a problem IRES as distributed by MLS GRID #1007941 Report a problem | ||
| 6/5/2024 | Pending sale | $690,000$186/sqft |
Source:  REcolorado as distributed by MLS GRID #IR1007941 Report a problem REcolorado as distributed by MLS GRID #IR1007941 Report a problem | ||
| 6/5/2024 | Listed for sale | $690,000$186/sqft |
Source: IRES as distributed by MLS GRID #1007941 Report a problem | ||
| 5/10/2024 | Pending sale | $690,000$186/sqft |
Source: REcolorado as distributed by MLS GRID #IR1007941 Report a problem | ||
| 4/25/2024 | Listed for sale | $690,000+25.5%$186/sqft |
Source: IRES as distributed by MLS GRID #1007941 Report a problem | ||
| 2/8/2021 | Sold | $550,000-1.8%$148/sqft |
Source: IRES as distributed by MLS GRID #930734 Report a problem | ||
| 1/8/2021 | Pending sale | $560,000$151/sqft |
Source: RE/MAX Alliance-FTC South #930734 Report a problem | ||
| 1/3/2021 | Price change | $560,000-0.9%$151/sqft |
Source:  IRES as distributed by MLS GRID #930734 Report a problem IRES as distributed by MLS GRID #930734 Report a problem | ||
| 8/20/2020 | Listed for sale | $565,000+18.7%$152/sqft |
Source: RE/MAX Alliance-FTC South #921727 Report a problem | ||
| 6/7/2018 | Sold | $476,159$128/sqft |
Source: Public Record Report a problem | ||

Get a cash offer in 3 minutes
Find out how much your home could sell for in as little as 3 minutes with a no-obligation cash offer.
Estimated market value
$668,800
