Discover serene living at 6054 Chantry Drive, Windsor. This 3BR/2BA ranch-style oasis by Bridgewater Homes invites you into a world of comfort and elegance. Open the front door to beautiful hickory hardwood floors that lead you through an open-concept living area designed for entertaining and relaxation. Delight in the spacious kitchen, a chef's dream adorned with gleaming quartz countertops, Tharp cabinetry, and a view that overlooks the professionally landscaped yard. Step outside and be embraced by nature's bounty, with fruitful apple trees, raised garden beds brimming with life, and a stone-paved patio perfect for alfresco dining. Roll open the rustic barn door to reveal a large covered storage area, a space designed for your toys, tools, and imagination. Retreat to the primary bedroom, a sanctuary with a large en-suite bathroom and walk-in closet, offering the luxury and privacy you deserve. The 3-car garage is more than a parking space; it's a haven for creativity with an enclosed third bay workshop ready for all your winter projects. Downstairs, the large office, illuminated by garden-level windows, provides a productive place to work year-round, whether you're closing deals or penning the next great novel. Extras like an extra-large owner's closet, a utility sink in the basement, and a large ceiling fan on the back deck show thoughtful attention to detail. Nestled in a quiet corner of the neighborhood with views of the mountains from the back deck, this Bridgewater Home is not just a place to live; it's a lifestyle, a dream realized. Experience the blend of functionality and beauty, indoor elegance, and outdoor splendor. Come see for yourself and be inspired by the possibilities.
Sold for $665,000
$665,000
6054 Chantry Dr, Windsor, CO 80550
3beds
3,753sqft
Single Family Residence
Built in 2020
7,700 Square Feet Lot
$662,500 Zestimate®
$177/sqft
$3,036 Estimated rent
Home value
$662,500
$629,000 - $696,000
$3,036/mo
Zestimate® history
Owner options
List your home for rent
$3,036/mo
Rent Zestimate®
Find your next renter with Zillow Rental Manager. Plus, with online applications, you can quickly screen prospective tenants – for free.
$3,036/mo
Rent Zestimate®
Refinance and save
$3,998/mo
Est. payment
Refinancing to a lower rate could help reduce your monthly payments and save thousands over the life of the loan.
$3,998/mo
Est. payment
Explore your selling options
Work with a Zillow partner agent
Leverage their expertise and Zillow's premium Showcase listings to get your home seen by more buyers.
Get startedList with your own agent
Get your home in front of millions of buyers by listing it on Zillow.
Learn how to do itSell it yourself
Take full control of how buyers see your home on Zillow by listing For Sale by Owner (FSBO).
List your homeWhat's special
Zillow last checked:
Listing updated:
Listed by:
Shaun Shahmardian 888-455-6040,
Fathom Realty Colorado LLC,
Hannah Shahmardian 720-602-6444,
Fathom Realty Colorado LLC
Bought with:
Mike Barton, 100067805
Redfin Corporation
Source: IRES as distributed by MLS GRID,MLS#: 994013
Facts & features
Interior
Bedrooms & bathrooms
- Bedrooms: 3
- Bathrooms: 2
- Full bathrooms: 1
- 3/4 bathrooms: 1
- Main level bathrooms: 2
Primary bedroom
- Description: Carpet
- Features: 3/4 Primary Bath, Luxury Features Primary Bath
- Level: Main
- Area: 195 Square Feet
- Dimensions: 13 x 15
Bedroom 2
- Description: Carpet
- Level: Main
- Area: 143 Square Feet
- Dimensions: 11 x 13
Bedroom 3
- Description: Carpet
- Level: Main
- Area: 120 Square Feet
- Dimensions: 10 x 12
Dining room
- Description: Hardwood
- Level: Main
- Area: 130 Square Feet
- Dimensions: 10 x 13
Kitchen
- Description: Hardwood
- Level: Main
- Area: 221 Square Feet
- Dimensions: 13 x 17
Laundry
- Description: Ceramic Tile
- Level: Main
- Area: 54 Square Feet
- Dimensions: 6 x 9
Living room
- Description: Hardwood
- Level: Main
- Area: 272 Square Feet
- Dimensions: 16 x 17
Study
- Description: Hardwood
- Level: Basement
- Area: 120 Square Feet
- Dimensions: 10 x 12
Heating
- Forced Air, Humidity Control
Cooling
- Ceiling Fan(s)
Appliances
- Included: Gas Range, Double Oven, Dishwasher, Refrigerator, Washer, Dryer, Microwave, Disposal
- Laundry: Washer/Dryer Hookup
Features
- Eat-in Kitchen, Cathedral Ceiling(s), Open Floorplan, Pantry, Walk-In Closet(s), Kitchen Island, High Ceilings
- Flooring: Wood
- Basement: Full,Unfinished,Daylight,Built-In Radon
- Has fireplace: Yes
- Fireplace features: Gas
Interior area
- Total structure area: 1,890
- Total interior livable area: 3,753 sqft
- Finished area above ground: 1,890
Property
Parking
- Total spaces: 3
- Parking features: Garage Door Opener, Heated Garage, Oversized
- Attached garage spaces: 3
- Details: Attached
Accessibility
- Accessibility features: Main Floor Bath, Accessible Bedroom, Stall Shower, Main Level Laundry
Features
- Levels: One
- Stories: 1
- Patio & porch: Deck
- Exterior features: Sprinkler System
- Fencing: Fenced
Lot
- Size: 7,700 Square Feet
- Features: Sloped, Paved, Curbs, Gutters, Sidewalks
Details
- Parcel number: R8946360
- Zoning: Res
- Special conditions: Private Owner
Construction
Type & style
- Home type: SingleFamily
- Architectural style: Contemporary
- Property subtype: Single Family Residence
Materials
- Frame, Stone, Composition
- Roof: Composition
Condition
- New construction: No
- Year built: 2020
Details
- Builder model: The Sophia
- Builder name: Bridgewater Homes
Utilities & green energy
- Electric: Xcel Energy
- Gas: Xcel Energy
- Sewer: Public Sewer
- Water: District
- Utilities for property: Natural Gas Available, Electricity Available, Cable Available, Satellite Avail, High Speed Avail
Green energy
- Energy efficient items: Windows, High Efficiency Furnace, Thermostat
Community & HOA
Community
- Features: Park
- Security: Fire Alarm
- Subdivision: The Ridge at Harmony Road
HOA
- Has HOA: Yes
- Services included: Management
- HOA fee: $150 annually
- HOA name: Ridge at Harmony Rd. Metro. #1
- HOA phone: 970-484-0101
Location
- Region: Windsor
Financial & listing details
- Price per square foot: $177/sqft
- Tax assessed value: $677,893
- Annual tax amount: $4,867
- Date on market: 8/10/2023
- Listing terms: Cash,Conventional,FHA,VA Loan
- Exclusions: Any personal items not stated as Inclusions above, in addition to the Fishing Lure Display Boxes, affixed to the west wall of the basement which will be removed by Seller.
- Electric utility on property: Yes
- Road surface type: Asphalt
Price history
| Date | Event | Price |
|---|---|---|
| 10/16/2023 | Sold | $665,000$177/sqft |
Source:  IRES as distributed by MLS GRID #994013 Report a problem IRES as distributed by MLS GRID #994013 Report a problem | ||
| 8/10/2023 | Listed for sale | $665,000+35.3%$177/sqft |
Source: IRES as distributed by MLS GRID #994013 Report a problem | ||
| 6/22/2020 | Sold | $491,436$131/sqft |
Source: IRES as distributed by MLS GRID #897983 Report a problem | ||
| 6/22/2020 | Listed for sale | $491,436$131/sqft |
Source: C3 Real Estate Solutions Llc #5421160 Report a problem | ||
| 5/11/2020 | Pending sale | $491,436$131/sqft |
Source: C3 Real Estate Solutions, LLC #897983 Report a problem | ||
| 2/10/2020 | Price change | $491,436+3.3%$131/sqft |
Source: C3 Real Estate Solutions, LLC #897983 Report a problem | ||
| 1/30/2020 | Price change | $475,821+0.6%$127/sqft |
Source: C3 Real Estate Solutions, LLC #897983 Report a problem | ||
| 1/21/2020 | Price change | $472,782+0.4%$126/sqft |
Source: C3 Real Estate Solutions, LLC #897983 Report a problem | ||
| 10/31/2019 | Listed for sale | $470,769$125/sqft |
Source: C3 Real Estate Solutions, LLC #897983 Report a problem | ||
Public tax history
| Year | Property taxes | Tax assessment |
|---|---|---|
| 2026 | $6,155 +9.2% | $41,490 -2.1% |
| 2025 | $5,635 +5.5% | $42,370 +1.4% |
| 2024 | $5,339 +9.7% | $41,800 -0.9% |
| 2023 | $4,867 +5.7% | $42,190 +24.2% |
| 2022 | $4,605 +51.6% | $33,970 -2.8% |
| 2021 | $3,037 | $34,950 +49.7% |
| 2020 | $3,037 +157.1% | $23,350 |
| 2019 | $1,181 -60.9% | $23,350 +161.8% |
| 2018 | $3,019 +155.6% | $8,920 +486.8% |
| 2017 | $1,181 | $1,520 |
Find assessor info on the county website
Neighborhood: 80550
Nearby homes
- $746,3005 bd4 ba4.9k sqft6088 Chantry Dr, Windsor, CO 80550Off Market
- $763,4003 bd3 ba4.7k sqft6022 Chantry Dr, Windsor, CO 80550Off Market
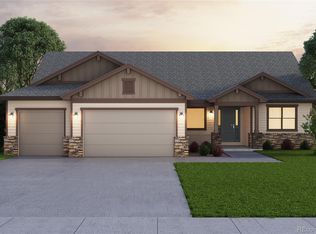
- $685,3004 bd3 ba3.9k sqft6067 Maidenhead Dr, Windsor, CO 80550Off Market
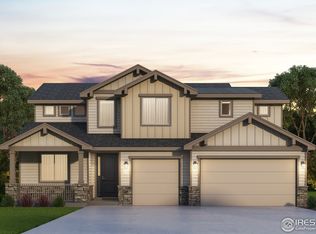
- $712,8005 bd3 ba1.8k sqft6093 Maidenhead Dr, Windsor, CO 80550Off Market
- $658,7003 bd2 ba3.6k sqft6039 Maidenhead Dr, Windsor, CO 80550Off Market
- $640,0003 bd2 ba3.6k sqft6006 Chantry Dr, Windsor, CO 80550Sold
- $682,0003 bd2 ba3.7k sqft6011 Maidenhead Dr, Windsor, CO 80550Sold
- $794,9000.34 Acres6037 Chantry Dr, Windsor, CO 80550Off Market
Nearby schools
GreatSchools rating
- 6/10Grandview Elementary SchoolGrades: PK-5Distance: 3.6 mi
- 5/10Windsor Middle SchoolGrades: 6-8Distance: 4.1 mi
- 6/10Windsor High SchoolGrades: 9-12Distance: 3.9 mi
Schools provided by the listing agent
- Elementary: Grandview
- Middle: Windsor
- High: Windsor
Source: IRES as distributed by MLS GRID. This data may not be complete. We recommend contacting the local school district to confirm school assignments for this home.
Get a cash offer in 3 minutes
Find out how much your home could sell for in as little as 3 minutes with a no-obligation cash offer.
Estimated market value
$662,500
Get a cash offer in 3 minutes
Find out how much your home could sell for in as little as 3 minutes with a no-obligation cash offer.
Estimated market value
$662,500
- Colorado
- Weld County
- Windsor
- 80550
- 6054 Chantry Dr
Nearby cities
Nearby zip codes
Other Windsor Topics
